Skip main navigation
Closed
  • $259,900

    304 Tilney Ave, Griffin, GA 30224

    3beds
    1,780sqft
    Single Family Residence
    Built in 1938
    0.3 Acres Lot
    $259,600 Zestimate®
    $146/sqft
    $1,906 Estimated rent

    Home value

    $259,600

    $244,000 - $275,000

    $1,906/mo

    Zestimate® history
    Loading
    Loading...

    Owner options

    List your home for rent

    $1,906/mo

    Rent Zestimate®

    Find your next renter with Zillow Rental Manager. Plus, with online applications, you can quickly screen prospective tenants – for free.

    Learn more

    $1,906/mo

    Rent Zestimate®

    Refinance and save

    $1,599/mo

    Est. payment

    Refinancing to a lower rate could help reduce your monthly payments and save thousands over the life of the loan.

    See today's rates

    $1,599/mo

    Est. payment

    Explore your selling options

    Work with a Zillow partner agent

    Leverage their expertise and Zillow's premium Showcase listings to get your home seen by more buyers.

    Get started

    List with your own agent

    Get your home in front of millions of buyers by listing it on Zillow.

    Learn how to do it

    Sell it yourself

    Take full control of how buyers see your home on Zillow by listing For Sale by Owner (FSBO).

    List your home

    What's special

    Separate dining roomPantry and laundry roomWalk-in tile shower
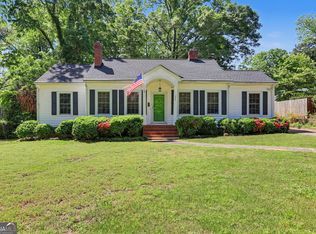
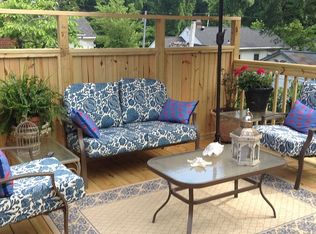
    Welcome To Griffin's Sought After Third Ward Area. You will love the covered front porch with swing to enjoy your mornings and evenings. This home built in 1938 has been updated with all original hardwood floors completely refinished, 9 ft ceilings, spacious living room, separate dining room, charming kitchen with gas stove, dishwasher and refrigerator to remain. Pantry and laundry room. New updated separate family room with half bath that could be a 4th bedroom if needed. 3 BR's 1.5 baths. Walk-in tile shower. Private fenced backyard with remote gated entrance for security. Covered brick patio for entertaining and grilling. PLUS A Man's Dream built in 2021 is this 28X30 detached workshop with 10' ceilings, built in shelves, pull down attic staircase and breaker box with 100 amp service. Additional 10x12 outbuilding with electricity, golf cart parking and 2 lean-to's. Great school district, golf cart friendly area, convenient to shopping, hospital and commuting. Lots of charm and character in this historic home.

    Zillow last checked:

    Listing updated:

    Listed by:

    Kathy Slade 770-468-1157,

    Murray Company, Realtors

    Bought with:

    Kathy Slade, 155141

    Murray Company, Realtors

    Source: GAMLS,MLS#: 10646483MLS Logo

    Facts & features

    Interior

    Bedrooms & bathrooms
    • Bedrooms: 3
    • Bathrooms: 2
    • Full bathrooms: 1
    • 1/2 bathrooms: 1
    • Main level bathrooms: 1
    • Main level bedrooms: 3
    Dining room
    • Features: Separate Room
    Kitchen
    • Features: Pantry
    Heating
    • Other, Forced Air
    Cooling
    • Central Air
    Appliances
    • Included: Dishwasher, Oven/Range (Combo), Refrigerator
    • Laundry: Mud Room
    Features
    • Master On Main Level
    • Flooring: Hardwood, Tile
    • Basement: Crawl Space
    • Attic: Pull Down Stairs
    • Number of fireplaces: 1
    Interior area
    • Total structure area: 1,780
    • Total interior livable area: 1,780 sqft
    • Finished area above ground: 1,780
    • Finished area below ground: 0

    Property

    Parking
    • Total spaces: 2
    • Parking features: Detached, Garage
    • Has garage: Yes
    Features
    • Levels: One
    • Stories: 1
    • Patio & porch: Patio
    • Exterior features: Other
    • Fencing: Back Yard
    Lot
    • Size: 0.30 Acres
    • Features: None
    Details
    • Parcel number: 027 03002

    Construction

    Type & style
    • Home type: SingleFamily
    • Architectural style: Traditional
    • Property subtype: Single Family Residence
    Materials
    • Vinyl Siding
    • Roof: Composition
    Condition
    • Resale
    • New construction: No
    • Year built: 1938

    Utilities & green energy

    • Sewer: Public Sewer
    • Water: Public
    • Utilities for property: Electricity Available, Cable Available, Natural Gas Available, Sewer Available

    Community & neighborhood

    Community
    • Community features: None
    Location
    • Region: Griffin
    • Subdivision: Daniel & Wise

    HOA & financial

    HOA
    • Has HOA: No
    • Services included: None

    Other

    Other facts
    • Listing agreement: Exclusive Right To Sell

    Price history

    DateEventPrice
    1/15/2026Sold$259,900-3.7%$146/sqft
    Source: GAMLS #10646483 Report a problem
    12/19/2025Pending sale$269,900$152/sqft
    Source: GAMLS #10646483 Report a problem
    11/19/2025Listed for sale$269,900-1.9%$152/sqft
    Source: GAMLS #10646483 Report a problem
    11/1/2025Listing removed$275,000$154/sqft
    Source: GAMLS #10572697 Report a problem
    10/6/2025Price change$275,000-2.8%$154/sqft
    Source: GAMLS #10572697 Report a problem
    9/14/2025Listed for sale$282,900$159/sqft
    Source: GAMLS #10572697 Report a problem
    9/9/2025Pending sale$282,900$159/sqft
    Source: GAMLS #10572697 Report a problem
    7/28/2025Listed for sale$282,900$159/sqft
    Source: GAMLS #10572697 Report a problem

    Public tax history

    YearProperty taxesTax assessment
    2024$3,362 -1%$90,343
    2023$3,396 +38.3%$90,343 +47%
    2022$2,456 +127.1%$61,454 +12.2%
    2021$1,082 -29%$54,749
    2020$1,524 +155.8%$54,749 +73.7%
    2019$596 +7.9%$31,524 +5.5%
    2018$552 -56.4%$29,882 +4.2%
    2017$1,268 +162%$28,666
    2016$484 $28,666
    2015$484 -1.9%$28,666
    2014$493 $28,666
    2013-- --
    2012-- --
    2011-- --
    2010-- --
    2009-- --
    2008-- --
    2007-- --
    2006-- --
    2004-- --
    2003-- $36,800
    2002-- $36,800 +20.4%
    2001-- $30,570 +19%
    2000$589 $25,680

    Find assessor info on the county website

    Neighborhood: 30224

    Nearby schools

    GreatSchools rating
    Schools provided by the listing agent
    • Elementary: Futral Road
    • Middle: Rehoboth Road
    • High: Spalding

    Source: GAMLS. This data may not be complete. We recommend contacting the local school district to confirm school assignments for this home.

    Get a cash offer in 3 minutes
    Find out how much your home could sell for in as little as 3 minutes with a no-obligation cash offer.
    Estimated market value
    $259,600
    Get a cash offer in 3 minutes
    Find out how much your home could sell for in as little as 3 minutes with a no-obligation cash offer.
    Estimated market value
    $259,600