Skip main navigation
Closed
  • $231,000

    306 Tilney Ave, Griffin, GA 30224

    2beds
    1,360sqft
    Single Family Residence
    Built in 1946
    0.56 Acres Lot
    $231,100 Zestimate®
    $170/sqft
    $1,719 Estimated rent

    Home value

    $231,100

    $213,000 - $250,000

    $1,719/mo

    Zestimate® history
    Loading
    Loading...

    Owner options

    List your home for rent

    $1,719/mo

    Rent Zestimate®

    Find your next renter with Zillow Rental Manager. Plus, with online applications, you can quickly screen prospective tenants – for free.

    Learn more

    $1,719/mo

    Rent Zestimate®

    Refinance and save

    $1,532/mo

    Est. payment

    Refinancing to a lower rate could help reduce your monthly payments and save thousands over the life of the loan.

    See today's rates

    $1,532/mo

    Est. payment

    Explore your selling options

    Work with a Zillow partner agent

    Leverage their expertise and Zillow's premium Showcase listings to get your home seen by more buyers.

    Get started

    List with your own agent

    Get your home in front of millions of buyers by listing it on Zillow.

    Learn how to do it

    Sell it yourself

    Take full control of how buyers see your home on Zillow by listing For Sale by Owner (FSBO).

    List your home

    What's special

    High ceilingsDedicated separate entranceYard this sizeDecorative fireplacesUpdated appliancesCurb appealTrendy lighting fixtures
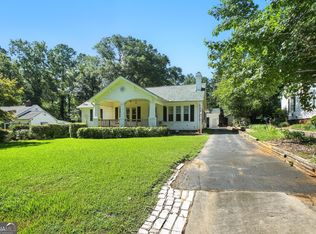
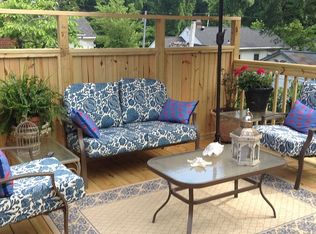
    Discover timeless character and convenience in this adorable Third Ward, midcentury one level packed with CURB APPEAL!! Enjoy an unusually private setting with this incredible shady in-town double lot as well as an undeveloped tract across the street to ensure a peaceful location for years to come. Hints of the past (major charm alerts) are evident throughout the home with the high ceilings, original hardwood flooring, arched doorways, glass doorknobs, picture rail moldings (never use a nail again), solid wood/ceiling height kitchen cabinets, durable Knotty Pine tongue and groove paneling, and decorative fireplaces, just to name a few. Much of the heavy lifting upgrades have been done including an adorable black and white gutted and rebuilt full bath, a 3-year-old roof with new gutters/gutter guards, HVAC replacement, new tankless HWH, updated appliances, trendy lighting fixtures plus a reconfigured and more accommodating laundry room floor plan. This versatile layout offers plenty of expansion room within the original footprint to add a third bedroom and/or second bath with ease. Another option is to convert the 246-sf spacious den to a convenient home office setup with a dedicated separate entrance already in place. Also, there are so many possibilities with a yard this size including plenty of space for a future garage/workshop. Find authentic community in this walking, running, golf cart riding, kid and pet paradise - Third Ward Park is only a quarter mile away.

    Zillow last checked:

    Listing updated:

    Listed by:

    Cindi Alexander 770-468-0512,

    Keller Williams Southern Premier RE

    Bought with:

    Susan Bradford, 207806

    Tara Properties, Inc.

    Source: GAMLS,MLS#: 10733187MLS Logo

    Facts & features

    Interior

    Bedrooms & bathrooms
    • Bedrooms: 2
    • Bathrooms: 1
    • Full bathrooms: 1
    • Main level bathrooms: 1
    • Main level bedrooms: 2
    Dining room
    • Features: Separate Room
    Heating
    • Central, Forced Air, Natural Gas
    Cooling
    • Ceiling Fan(s), Central Air, Electric
    Appliances
    • Included: Dishwasher, Double Oven, Dryer, Gas Water Heater, Ice Maker, Microwave, Oven/Range (Combo), Refrigerator, Stainless Steel Appliance(s), Tankless Water Heater, Washer
    • Laundry: Mud Room
    Features
    • High Ceilings, Master On Main Level
    • Flooring: Hardwood, Vinyl
    • Basement: Crawl Space
    • Attic: Pull Down Stairs
    • Has fireplace: No
    Interior area
    • Total structure area: 1,360
    • Total interior livable area: 1,360 sqft
    • Finished area above ground: 1,360
    • Finished area below ground: 0

    Property

    Parking
    • Parking features: Off Street, Side/Rear Entrance
    Features
    • Levels: One
    • Stories: 1
    Lot
    • Size: 0.56 Acres
    • Features: City Lot, Level, Private
    Details
    • Parcel number: 027 03003

    Construction

    Type & style
    • Home type: SingleFamily
    • Architectural style: Bungalow/Cottage
    • Property subtype: Single Family Residence
    Materials
    • Vinyl Siding
    • Roof: Composition
    Condition
    • Resale
    • New construction: No
    • Year built: 1946

    Utilities & green energy

    • Sewer: Public Sewer
    • Water: Public
    • Utilities for property: Cable Available, Electricity Available, High Speed Internet, Natural Gas Available, Phone Available, Sewer Connected, Water Available

    Community & neighborhood

    Community
    • Community features: Park, Playground, Street Lights, Near Shopping
    Location
    • Region: Griffin
    • Subdivision: Daniel and Wise

    Other

    Other facts
    • Listing agreement: Exclusive Right To Sell

    Price history

    DateEventPrice
    5/19/2026Sold$231,000-7.6%$170/sqft
    Source: GAMLS #10733187 Report a problem
    5/2/2026Pending sale$249,900$184/sqft
    Source: GAMLS #10733187 Report a problem
    4/15/2026Listed for sale$249,900+32.2%$184/sqft
    Source: GAMLS #10733187 Report a problem
    5/9/2023Sold$189,000-4.3%$139/sqft
    Source: Public Record Report a problem
    5/1/2023Pending sale$197,500$145/sqft
    Source: GAMLS #20101874 Report a problem
    4/19/2023Price change$197,500-3.7%$145/sqft
    Source: GAMLS #20101874 Report a problem
    3/27/2023Listed for sale$205,000$151/sqft
    Source: GAMLS #20101874 Report a problem
    3/22/2023Pending sale$205,000$151/sqft
    Source: GAMLS #20101874 Report a problem
    3/20/2023Price change$205,000-4.7%$151/sqft
    Source: GAMLS #20101874 Report a problem
    2/6/2023Listed for sale$215,000$158/sqft
    Source: GAMLS #20101874 Report a problem
    12/29/2022Listing removed$215,000$158/sqft
    Source: GAMLS #20088996 Report a problem
    12/13/2022Listed for sale$215,000$158/sqft
    Source: GAMLS #20088996 Report a problem
    12/7/2022Pending sale$215,000$158/sqft
    Source: GAMLS #20088996 Report a problem
    11/28/2022Listed for sale$215,000$158/sqft
    Source: GAMLS #20088996 Report a problem

    Public tax history

    YearProperty taxesTax assessment
    2024$2,832 +36.8%$74,162 +38.2%
    2023$2,070 +163.8%$53,646 +27.8%
    2022$785 $41,965 +0%
    2021$785 -24.4%$41,964
    2020$1,038 +100.4%$41,964 +42.1%
    2019$518 +12.4%$29,521 +5.8%
    2018$461 -61.5%$27,906 +3.3%
    2017$1,196 +168.4%$27,025
    2016$446 $27,025
    2015$446 -1.9%$27,025
    2014$454 $27,025
    2013-- --
    2012-- --
    2011-- --
    2010-- --
    2009-- --
    2008-- --
    2007-- --
    2006-- --
    2004-- --
    2003-- $29,490
    2002-- $29,490 +22.6%
    2001-- $24,050
    2000$526 $24,050

    Find assessor info on the county website

    Neighborhood: 30224

    Nearby schools

    GreatSchools rating
    Schools provided by the listing agent
    • Elementary: Futral Road
    • Middle: Rehoboth Road
    • High: Spalding

    Source: GAMLS. This data may not be complete. We recommend contacting the local school district to confirm school assignments for this home.

    Get a cash offer in 3 minutes
    Find out how much your home could sell for in as little as 3 minutes with a no-obligation cash offer.
    Estimated market value
    $231,100
    Get a cash offer in 3 minutes
    Find out how much your home could sell for in as little as 3 minutes with a no-obligation cash offer.
    Estimated market value
    $231,100