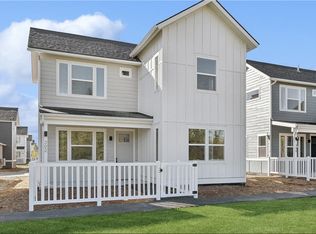
Step into modern mountain living at 304 Trailview Way, a nearly new 2024-built "Apgar Lookout" model ideally positioned at the intersection of Voerman and Monegan—just minutes from schools, local trails, and vibrant Downtown Whitefish! Spanning 1,280 square feet on a 0.112-acre lot, this thoughtfully designed 2-bedroom, 3-bathroom residence blends sleek style with everyday functionality. The open-concept main level is built for effortless gathering, anchored by a crisp white quartz kitchen island with multi-seat dining, energy-efficient LED lighting, central air conditioning, and a convenient guest powder bath. Upstairs, a dedicated laundry area sits between two spacious bedrooms, each featuring its own private en-suite bathroom—including a primary suite complete with a generous walk-in closet. Rounded out by an attached two-car garage and HOA-covered lawn care so you can spend weekends exploring instead of mowing, this turn-key home puts Big Mountain , Whitefish Lake, and Glacier National Park right at your fingertips!
Active
$699,000
304 Trailview Way, Whitefish, MT 59937
2beds
1,280sqft
Single Family Residence
Built in 2024
4,878 Square Feet Lot
$687,300 Zestimate®
$546/sqft
$125/mo HOA
What's special
Open-concept main levelCentral air conditioningEnergy-efficient led lightingAttached two-car garageDedicated laundry areaConvenient guest powder bathTwo spacious bedrooms
- 1 day
- 291
- 14
Likely to sell faster than
Zillow last checked:
Listing updated:
Listed by:
Jacob Kaider 406-300-3746,
Beckman's Real Estate
Source: MRMLS,MLS#: 30081275
Facts & features
Interior
Bedrooms & bathrooms
- Bedrooms: 2
- Bathrooms: 3
- Full bathrooms: 2
- 1/2 bathrooms: 1
Heating
- Electric, Forced Air, Heat Pump
Cooling
- Central Air
Appliances
- Included: Dryer, Dishwasher, Disposal, Microwave, Refrigerator, Washer
- Laundry: Washer Hookup
Features
- Basement: None
- Has fireplace: No
Interior area
- Total structure area: 1,280
- Total interior livable area: 1,280 sqft
- Finished area below ground: 0
Property
Parking
- Total spaces: 2
- Parking features: Additional Parking, Garage, Garage Door Opener, Heated Garage
- Attached garage spaces: 2
Features
- Levels: Two
- Patio & porch: Front Porch
- Fencing: Partial
- Has view: Yes
- View description: Mountain(s), Trees/Woods
Lot
- Size: 4,878 Square Feet
- Features: Front Yard, Sprinklers In Ground, Views, Level
- Topography: Level
Details
- Parcel number: 07418505204050000
- Zoning: Residential
- Zoning description: Residential
- Special conditions: Standard
Construction
Type & style
- Home type: SingleFamily
- Architectural style: Other
- Property subtype: Single Family Residence
Materials
- Foundation: Poured
- Roof: Composition
Condition
- New construction: No
- Year built: 2024
Details
- Builder name: High Point Contracting
Utilities & green energy
- Sewer: Public Sewer
- Water: Public
- Utilities for property: Cable Available, Electricity Connected, High Speed Internet Available
Community & HOA
Community
- Security: Smoke Detector(s)
- Subdivision: Trailview
HOA
- Has HOA: Yes
- Amenities included: Snow Removal
- Services included: Maintenance Grounds, Snow Removal
- HOA fee: $125 monthly
- HOA name: Trailview
Location
- Region: Whitefish
Financial & listing details
- Price per square foot: $546/sqft
- Tax assessed value: $717,277
- Annual tax amount: $2,401
- Date on market: 11/19/2026
- Listing agreement: Exclusive Right To Sell
- Listing terms: Cash,Conventional,VA Loan
- Road surface type: Asphalt
Estimated market value
$687,300
$653,000 - $722,000
$2,810/mo
Price history
| Date | Event | Price |
|---|---|---|
| 11/19/2026 | Listed for sale | $699,000+7.5%$546/sqft |
Source:  MRMLS #30081275 Report a problem | ||
| 9/3/2025 | Sold | -- |
Source: MRMLS #30034785 Report a problem | ||
| 12/17/2024 | Price change | $650,000-3%$508/sqft |
Source: MRMLS #30034785 Report a problem | ||
| 10/4/2024 | Listed for sale | $670,000-4.1%$523/sqft |
Source: MRMLS #30034785 Report a problem | ||
| 7/30/2024 | Listing removed | $699,000$546/sqft |
Source: MRMLS #30023701 Report a problem | ||
| 4/22/2024 | Listed for sale | $699,000$546/sqft |
Source: MRMLS #30023701 Report a problem | ||
Public tax history
| Year | Property taxes | Tax assessment |
|---|---|---|
| 2025 | $2,238 +216.7% | $674,200 +391.6% |
| 2024 | $707 +7.6% | $137,149 |
| 2023 | $657 | $137,149 |
Find assessor info on the county website
Monthly payment
Est. payment
Payment breakdown
Explore the cost of this home by adjusting the details. Changes won't be saved.Climate risks
Neighborhood: 59937
Nearby schools
Schools provided by the listing agent
- District: District No. 44
Source: MRMLS. This data may not be complete. We recommend contacting the local school district to confirm school assignments for this home.

Similar homes
- $795,0003 bd2 ba1.4k sqft433 W 3rd St, Whitefish, MT 59937Active
 MLS ID #30080359, Stephanie Sunshine, National Parks Realty - Whitefish. MRMLS
- $679,0003 bd3 ba1.6k sqft110 Murray Ave Unit A, Whitefish, MT 59937Active
 MLS ID #30076280, Jeffrey M Fisher, PureWest Real Estate Whitefish. MRMLS
- $799,0003 bd3 ba1.6k sqft435 Park Ave, Whitefish, MT 59937Active
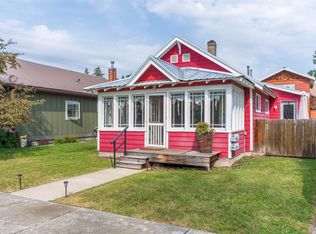 MLS ID #30077109, Stephanie Sunshine, National Parks Realty - Whitefish. MRMLS
- $815,0003 bd2 ba1.4k sqft625 Columbia Ave, Whitefish, MT 59937Active
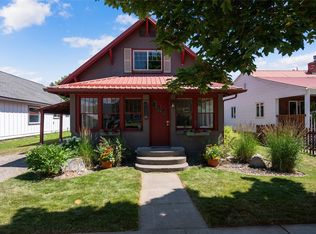 MLS ID #30078958, Jessica H Tucker, Glacier Sotheby's International Realty Whitefish. MRMLS
- $674,0003 bd1 ba1.4k sqft104 Wisconsin Ave, Whitefish, MT 59937ActiveMLS ID #30071588, Debbie J Maue, Glacier Sotheby's International Realty Whitefish. MRMLS
- $800,0002 bd2 ba1.2k sqft281 Blackberry Loop #A, Whitefish, MT 59937ActiveMLS ID #30026310, Keven Phillip Guercio, PureWest Real Estate Whitefish. MRMLS
- $755,0001 bd1 ba724 sqft101 Little Mountain Rd, Whitefish, MT 59937ActiveMLS ID #30066805, Scott Bull, Revel Real Estate, Inc. MRMLS
- $400,0002 bd2 ba1.2k sqft6211 Shiloh Ave Unit H, Whitefish, MT 59937ActiveMLS ID #30080894, James Valdespino, Rise Realty Group, eXp Realty. MRMLS
- $499,0003 bd3 ba1.5k sqft119 Oak St, Whitefish, MT 59937ActiveMLS ID #30080117, Austin Elm, PureWest Real Estate Whitefish. MRMLS
- $625,0002 bd1 ba1.1k sqft37 Janens Way, Columbia Falls, MT 59912Active Under ContractMLS ID #30075174, Michelle Currier, Keller Williams Realty Northwest Montana. MRMLS
- $895,0002 bd3 ba1.4k sqft317 Akers Ln Unit B, Whitefish, MT 59937ActiveMLS ID #30062337, Nichole Perrin, Revel Real Estate, Inc. MRMLS
- $679,0002 bd2 ba1.2k sqft1979 Church Dr, Kalispell, MT 59901ActiveMLS ID #30078304, Renee Howe, Howe Realty, Inc.. MRMLS
- $895,0002 bd3 ba1.4k sqft317 Akers Ln Unit E, Whitefish, MT 59937ActiveMLS ID #30062335, Nichole Perrin, Revel Real Estate, Inc. MRMLS
- $845,0002 bd3 ba1.2k sqftCanterra, Whitefish, MT 59937ActiveMLS ID #30071874, Allyson A Sabo, PureWest Real Estate Whitefish. MRMLS
- $667,5003 bd2 ba1.3k sqft167 Swede Trl, Kalispell, MT 59901Active Under ContractMLS ID #30079968, Tim H Carter, Coldwell Banker Mountain Properties. MRMLS
- $849,0002 bd1 ba1.1k sqft116 Lupfer #B, Whitefish, MT 59937Active Under ContractMLS ID #30072137, Heather Ghalioungui Sims, RE/MAX Whitefish. MRMLS
- $479,0002 bd2 ba1.1k sqft21 D Hickory Loop, Whitefish, MT 59937ActiveMLS ID #30071065, Courtland Chelmo, National Parks Realty - Whitefish. MRMLS
- $635,0001 bd1 ba807 sqft86 Serpentine Cir Suite 102, Whitefish, MT 59937ActiveMLS ID #30079588, Sean D Averill, PureWest Real Estate Whitefish. MRMLS
- $700,0003 bd2 ba1.7k sqft208 Junebug Ct, Kalispell, MT 59901ActiveMLS ID #30079152, DJ Motley, ADT Realty. MRMLS
- $379,0001 bd1 ba736 sqft6205 Davos Ln APT A, Whitefish, MT 59937ActiveMLS ID #30080897, Liz McGavin, Revel Real Estate, Inc. MRMLS
