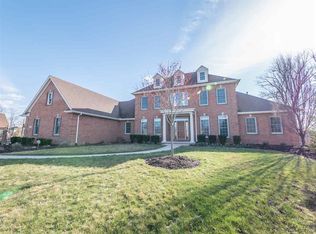
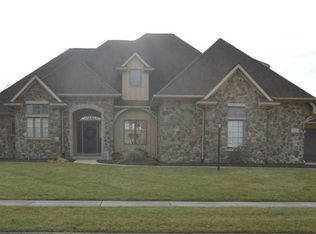
Amazing custom Sistevaris Home. Located on over a half an acre lot with a common area to the west. This home has many upgrades and all custom finishes. When you walk into the 2-story foyer with hardwood floors and views to the back of the home. The great room has a wall of amazing windows. The master is located on the main level with a large walk-in closet, master bath with double sinks made of granite. Jetted tub and a walk-in ceramic shower with jets. The Custom kitchen has painted cabinets with granite tops and a professional gas cook top. A walk-in pantry. And an enormous island. The floor plan is very open into the nook and hearth room all with hardwood floors. The hearth room has a beautiful fireplace and cathedral ceilings. Upstairs has 3 more bedrooms with 2 full baths one being a jack-n-jill. The lower level is mostly all finished - it has an area for a large TV with built-ins and a full bar. The 5th bedroom and another full bath. All baths in the home have hard surfaces. To the back of the home there is a large screened porch with a wrap around trex deck going around the rear of the home. This home has irrigation, a security system, surround sound, a 4 car garage, a family entrance from the garage...and much more.
This property is off market, which means it's not currently listed for sale or rent on Zillow. This may be different from what's available on other websites or public sources.