Skip main navigation
Off market
  • $1,468,300

    304 Upper College Ter, Frederick, MD 21701

    5beds
    3,624sqft
    SingleFamily
    Built in 1937
    0.37 Acres Lot
    $1,468,300 Zestimate®
    $405/sqft
    $5,236 Estimated rent

    Home value

    $1,468,300

    $1.37M - $1.59M

    $5,236/mo

    Zestimate® history
    Loading
    Loading...

    Owner options

    List your home for rent

    $5,236/mo

    Rent Zestimate®

    Find your next renter with Zillow Rental Manager. Plus, with online applications, you can quickly screen prospective tenants – for free.

    Learn more

    $5,236/mo

    Rent Zestimate®

    Refinance and save

    $8,801/mo

    Est. payment

    Refinancing to a lower rate could help reduce your monthly payments and save thousands over the life of the loan.

    See today's rates

    $8,801/mo

    Est. payment

    Explore your selling options

    Work with a Zillow partner agent

    Leverage their expertise and Zillow's premium Showcase listings to get your home seen by more buyers.

    Get started

    List with your own agent

    Get your home in front of millions of buyers by listing it on Zillow.

    Learn how to do it

    Sell it yourself

    Take full control of how buyers see your home on Zillow by listing For Sale by Owner (FSBO).

    List your home

    What's special

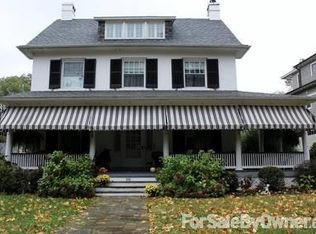
    This grand Baker Park home has the perfect blend of historic charm and thoughtful updates. Set on one of the most desirable streets in Frederick the location is steps from Baker Park, Culler Lake, and a short walk to the shops and restaurants of Downtown Frederick. Enjoy the quiet street in this established neighborhood. Renovated in 2014, the home updated all plumbing and electric. Systems were updated with Fujitsu mini-split HVAC, natural gas boiler, and a new hot water heater. Inside the hardwood floors are in pristine condition. The gorgeous kitchen is a recent renovation with custom cabinets, soap stone counters, and a French Lacanche stove in royal blue. Built in banquette with many windows for morning sun and radiant heat in floor. First floor also has an office with built in bookcases as well as large living and dining rooms. Living room has gas fireplace and access to side porch adding to the outdoor entertaining space. Upstairs boasts a large master suite with renovated bathroom, huge walk in closet, a sitting room with gas fireplace and sun deck. 2 large bedrooms, a jack and jill bath, and large laundry room also on second level. And yet there's more - upstairs has 2 more bedrooms and full bath as well as bonus storage space. The basement has a finished rec room with wood burning fireplace in addition to workshop space and 2nd laundry room. Out back there's a large yard with Amish built shed, new irrigation system, invisible fence for pets, and a new driveway. Plenty of space to add a garage or pool if desired. Central vacuum system throughout the house for the ultimate in convenience. This home really has it all! See 3D Virtual Tour for your first visit.

    This property is off market, which means it's not currently listed for sale or rent on Zillow. This may be different from what's available on other websites or public sources.

    Facts & features

    Interior

    Bedrooms & bathrooms
    • Bedrooms: 5
    • Bathrooms: 5
    • Full bathrooms: 3
    • 1/2 bathrooms: 2
    Heating
    • Heat pump
    Cooling
    • Central
    Appliances
    • Included: Dryer, Freezer, Refrigerator, Washer
    Features
    • Central Vacuum, Recessed Lighting, Eat-in Kitchen, Wood Floors, Formal/Separate Dining Room, Upgraded Countertops, Kitchen - Gourmet, Primary Bath(s)
    • Flooring: Hardwood
    • Basement: Finished
    • Has fireplace: Yes
    Interior area
    • Total interior livable area: 3,624 sqft
    • Finished area below ground: 0

    Property

    Parking
    • Total spaces: 6
    • Parking features: Garage - Attached
    Features
    • Exterior features: Brick
    Lot
    • Size: 0.37 Acres
    Details
    • Parcel number: 02094738
    • Special conditions: Standard

    Construction

    Type & style
    • Home type: SingleFamily
    • Architectural style: Conventional
    Materials
    • Roof: Slate
    Condition
    • Year built: 1937

    Community & neighborhood

    Location
    • Region: Frederick
    • Municipality: Frederick City

    Other

    Other facts
    • Heating: Radiant, Zoned, Heat Pump, Hot Water, Central, ENERGY STAR Qualified Equipment, Radiator, Programmable Thermostat
    • Appliances: Refrigerator, Washer, Freezer, Oven/Range - Gas, Dryer - Front Loading
    • FireplaceYN: true
    • HeatingYN: true
    • CoolingYN: true
    • StructureType: Detached
    • ConstructionMaterials: Brick
    • Cooling: Heat Pump, Central Air, ENERGY STAR Qualified Equipment, Zoned, Programmable Thermostat
    • StoriesTotal: 3
    • ArchitecturalStyle: Traditional, Federal
    • OpenParkingSpaces: 6
    • SpecialListingConditions: Standard
    • ParkingFeatures: Driveway, Private, Asphalt, Alley
    • InteriorFeatures: Central Vacuum, Recessed Lighting, Eat-in Kitchen, Wood Floors, Formal/Separate Dining Room, Upgraded Countertops, Kitchen - Gourmet, Primary Bath(s)
    • BelowGradeFinishedArea: 0
    • MlsStatus: Pending
    • Municipality: Frederick City
    • TaxAnnualAmount: 12122.0

    Price history

    DateEventPrice
    9/28/2020Sold$1,095,000$302/sqft
    Source: Long & Foster Broker Feed #MDFR263340_100 Report a problem
    8/15/2020Pending sale$1,095,000$302/sqft
    Source: Long & Foster Real Estate, Inc. #MDFR263340 Report a problem
    8/4/2020Price change$1,095,000-5.2%$302/sqft
    Source: Long & Foster Real Estate, Inc. #MDFR263340 Report a problem
    2/4/2020Price change$1,155,000-3.3%$319/sqft
    Source: BuySelf Incorporated #MDFR252900 Report a problem
    10/23/2019Price change$1,195,000-4%$330/sqft
    Source: BuySelf Incorporated #MDFR252900 Report a problem
    9/5/2019Listed for sale$1,245,000+87.2%$344/sqft
    Source: BuySelf Incorporated #MDFR252900 Report a problem
    1/24/2014Sold$665,000+216.7%$183/sqft
    Source: Public Record Report a problem
    9/29/1993Sold$210,000$58/sqft
    Source: Public Record Report a problem

    Public tax history

    YearProperty taxesTax assessment
    2025$21,551 -94.9%$1,175,800 +16%
    2024$425,684 +2681.7%$1,013,533 +19.1%
    2023$15,303 +24%$851,267 +23.6%
    2022$12,341 +0.6%$689,000 +0.7%
    2021$12,266 +1.1%$684,100
    2020$12,128 +0.8%--
    2019$12,035 +8.1%$674,300 +8%
    2018$11,132 +40.9%$624,067 -7.4%
    2017$7,903 -23.1%$674,300 +28.8%
    2016$10,275 $523,600
    2015$10,275 $523,600
    2014$10,275 $523,600 -10.4%
    2013-- $584,600
    2012-- $584,600
    2011-- $584,600 -21%
    2010-- $739,770 +4.3%
    2009-- $709,012 +4.5%
    2008-- $678,256 +4.7%
    2007-- $647,500 +15.5%
    2006-- $560,682 +18.3%
    2005-- $473,866 +22.4%
    2004-- $387,050 +3%
    2003-- $375,600 +3.1%
    2002-- $364,150 +3.2%
    2001-- $352,700

    Find assessor info on the county website

    Neighborhood: 21701

    Nearby schools

    GreatSchools rating
    Schools provided by the listing agent
    • Elementary: PARKWAY
    • Middle: WEST FREDERICK
    • High: FREDERICK
    • District: FREDERICK COUNTY PUBLIC SCHOOLS

    Source: The MLS. This data may not be complete. We recommend contacting the local school district to confirm school assignments for this home.

    Get a cash offer in 3 minutes
    Find out how much your home could sell for in as little as 3 minutes with a no-obligation cash offer.
    Estimated market value
    $1,468,300
    Get a cash offer in 3 minutes
    Find out how much your home could sell for in as little as 3 minutes with a no-obligation cash offer.
    Estimated market value
    $1,468,300