Skip main navigation
Sold for $1,900,000
  • $1,900,000

    304 Village View Ct, Orinda, CA 94563

    4beds
    2,541sqft
    Residential, Single Family Residence
    Built in 1989
    6,011.28 Square Feet Lot
    $1,851,000 Zestimate®
    $748/sqft
    $5,887 Estimated rent

    Home value

    $1,851,000

    $1.67M - $2.05M

    $5,887/mo

    Zestimate® history
    Loading
    Loading...

    Owner options

    List your home for rent

    $5,887/mo

    Rent Zestimate®

    Find your next renter with Zillow Rental Manager. Plus, with online applications, you can quickly screen prospective tenants – for free.

    Learn more

    $5,887/mo

    Rent Zestimate®

    Refinance and save

    $12,300/mo

    Est. payment

    Refinancing to a lower rate could help reduce your monthly payments and save thousands over the life of the loan.

    See today's rates

    $12,300/mo

    Est. payment

    Explore your selling options

    Work with a Zillow partner agent

    Leverage their expertise and Zillow's premium Showcase listings to get your home seen by more buyers.

    Get started

    List with your own agent

    Get your home in front of millions of buyers by listing it on Zillow.

    Learn how to do it

    Sell it yourself

    Take full control of how buyers see your home on Zillow by listing For Sale by Owner (FSBO).

    List your home

    What's special

    Exceptional viewsElegant spacious roomsNatural lightBreathtaking primary suiteWalls of glassBeautiful four bedroomVaulted ceilings
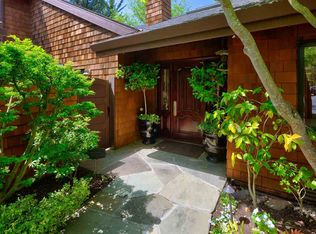
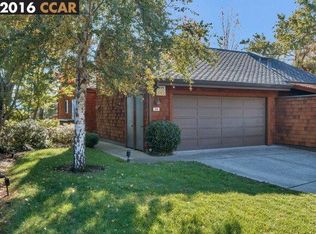
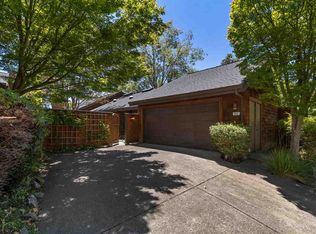
    Orindawoods Beauty! Don’t miss this unique opportunity to have all the space you desire (2,600± square feet), a glorious updated light and bright floor plan with exceptional views in the very best Orindawoods location. This beautiful four bedroom, two and one half bathroom home features elegant spacious rooms with vaulted ceilings and walls of glass welcoming in all day natural light. Lives like a single story with a breathtaking primary suite on the main level, and a fabulous lower level consisting of three additional rooms that are ideal for a home office, a den/study and/or guest rooms, this home has a one of a kind versatile layout...unlike any other. A REALLY REALLY special find!

    Zillow last checked:

    Listing updated:

    Listed by:

    Chris Swim DRE #00943989 925-766-1447,

    Compass,

    Tracy Keaton DRE #01051349 925-766-1136,

    Compass

    Bought with:

    Tom Coble, DRE #01895472

    Winkler Real Estate Group

    Source: CCAR,MLS#: 41104568MLS Logo

    Facts & features

    Interior

    Bedrooms & bathrooms
    • Bedrooms: 4
    • Bathrooms: 3
    • Full bathrooms: 2
    • Partial bathrooms: 1
    Bathroom
    • Features: Shower Over Tub, Split Bath, Updated Baths, Window, Solid Surface, Stall Shower, Tile, Closet, Granite, Stone
    Kitchen
    • Features: Stone Counters, Dishwasher, Disposal, Gas Range/Cooktop, Microwave, Oven Built-in, Pantry, Range/Oven Built-in, Refrigerator, Updated Kitchen
    Heating
    • Forced Air
    Cooling
    • Central Air
    Appliances
    • Included: Dishwasher, Gas Range, Microwave, Oven, Range, Refrigerator, Gas Water Heater
    • Laundry: Hookups Only, Laundry Room
    Features
    • Formal Dining Room, Pantry, Updated Kitchen
    • Flooring: Hardwood, Tile, Carpet, Wood
    • Windows: Double Pane Windows, Window Coverings
    • Number of fireplaces: 1
    • Fireplace features: Gas Starter, Living Room
    Interior area
    • Total structure area: 2,541
    • Total interior livable area: 2,541 sqft

    Property

    Parking
    • Total spaces: 2
    • Parking features: Attached, Garage, Direct Access, Workshop in Garage, Enclosed, Garage Faces Front, Garage Door Opener
    • Attached garage spaces: 2
    Features
    • Levels: Two
    • Stories: 2
    • Patio & porch: Terrace
    • Pool features: Other, Community
    Lot
    • Size: 6,011 sqft
    • Features: Court, Cul-De-Sac, Sloped Down, Level, Front Yard, Landscaped, Side Yard, Landscape Front
    Details
    • Parcel number: 260294006
    • Special conditions: Standard
    • Other equipment: Irrigation Equipment

    Construction

    Type & style
    • Home type: SingleFamily
    • Architectural style: Brown Shingle,Custom
    • Property subtype: Residential, Single Family Residence
    Materials
    • Wood Shingles
    • Foundation: Raised
    • Roof: Composition
    Condition
    • Existing
    • New construction: No
    • Year built: 1989

    Utilities & green energy

    • Electric: No Solar
    • Utilities for property: Cable Connected, Internet Available, Natural Gas Connected, Individual Electric Meter, Individual Gas Meter

    Community & neighborhood

    Location
    • Region: Orinda
    • Subdivision: Orinda Woods

    HOA & financial

    HOA
    • Has HOA: Yes
    • HOA fee: $399 monthly
    • Amenities included: Clubhouse, Greenbelt, Pool, Tennis Court(s), Other, Activities Available, Dog Park, Guest Parking
    • Services included: Common Area Maint, Management Fee, Reserve Fund
    • Association name: ORINDA WOODS HOA
    • Association phone: 925-830-4848

    Price history

    DateEventPrice
    9/15/2025Sold$1,900,000-4.3%$748/sqft
    Source: CCAR #41104568 Report a problem
    8/18/2025Pending sale$1,985,000$781/sqft
    Source: CCAR #41104568 Report a problem
    7/11/2025Listed for sale$1,985,000-9.8%$781/sqft
    Source: CCAR #41104568 Report a problem
    7/11/2025Listing removed$2,200,000$866/sqft
    Source: CCAR #41092406 Report a problem
    5/19/2025Contingent$2,200,000$866/sqft
    Source: bridgeMLS/CCAR/Bay East AOR #41092406 Report a problem
    4/7/2025Listed for sale$2,200,000+144.4%$866/sqft
    Source: bridgeMLS/CCAR/Bay East AOR #41092406 Report a problem
    5/31/2002Sold$900,000+20%$354/sqft
    Source: Public Record Report a problem
    9/21/1999Sold$750,000$295/sqft
    Source: CCAR #11018211 Report a problem

    Public tax history

    YearProperty taxesTax assessment
    2025$11,569 +1.6%$866,472 +2%
    2024$11,385 +1.7%$849,483 +2%
    2023$11,192 +3.9%$832,827 +2%
    2022$10,770 +2.1%$816,498 +2%
    2021$10,550 +1.3%$800,489 +1%
    2020$10,414 +0.2%$792,282 +2%
    2019$10,397 +8.3%$776,748 +2%
    2018$9,604 +3%$761,519 +2%
    2017$9,323 +2.6%$746,588 +2%
    2016$9,089 +2.2%$731,950 +1.5%
    2015$8,895 $720,956 +2%
    2014$8,895 $706,835 +0.5%
    2013-- $703,642 +2%
    2012-- $689,846 +2%
    2011-- $676,320 +0.8%
    2010-- $671,267 -0.2%
    2009-- $672,862 +2%
    2008-- $659,670 +2%
    2007-- $646,736 +2%
    2006-- $634,056 +2%
    2005-- $621,624 +2%
    2004-- $609,436 +1.9%
    2003-- $598,268 -23.3%
    2002-- $780,300 +2%
    2001-- $765,000

    Find assessor info on the county website

    Neighborhood: 94563

    Nearby schools

    GreatSchools rating
    Schools provided by the listing agent
    • District: Orinda (925) 254-4901

    Source: CCAR. This data may not be complete. We recommend contacting the local school district to confirm school assignments for this home.

    Get a cash offer in 3 minutes
    Find out how much your home could sell for in as little as 3 minutes with a no-obligation cash offer.
    Estimated market value
    $1,851,000
    Get a cash offer in 3 minutes
    Find out how much your home could sell for in as little as 3 minutes with a no-obligation cash offer.
    Estimated market value
    $1,851,000