Skip main navigation
Sold for $2,250,000
  • $2,250,000

    316 Village View Ct, Orinda, CA 94563

    3beds
    2,080sqft
    Residential, Single Family Residence
    Built in 1989
    6,969.6 Square Feet Lot
    $2,188,200 Zestimate®
    $1,082/sqft
    $4,973 Estimated rent

    Home value

    $2,188,200

    $1.97M - $2.43M

    $4,973/mo

    Zestimate® history
    Loading
    Loading...

    Owner options

    List your home for rent

    $4,973/mo

    Rent Zestimate®

    Find your next renter with Zillow Rental Manager. Plus, with online applications, you can quickly screen prospective tenants – for free.

    Learn more

    $4,973/mo

    Rent Zestimate®

    Refinance and save

    $14,868/mo

    Est. payment

    Refinancing to a lower rate could help reduce your monthly payments and save thousands over the life of the loan.

    See today's rates

    $14,868/mo

    Est. payment

    Explore your selling options

    Work with a Zillow partner agent

    Leverage their expertise and Zillow's premium Showcase listings to get your home seen by more buyers.

    Get started

    List with your own agent

    Get your home in front of millions of buyers by listing it on Zillow.

    Learn how to do it

    Sell it yourself

    Take full control of how buyers see your home on Zillow by listing For Sale by Owner (FSBO).

    List your home

    What's special

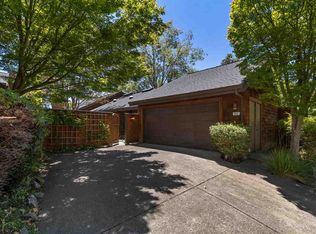
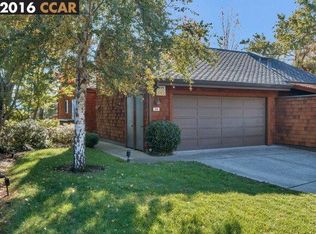
    Nestled on a premier corner lot in the coveted OrindaWoods community, this modern ranch home offers a rare blend of single-level living, with views of the Berkeley Hills, and fully renovated sophistication. The home has been thoughtfully transformed with high-quality finishes and timeless design, creating a truly turnkey retreat. Sun-filled interiors flow effortlessly across an open, airy floor plan designed for both comfort and entertaining. Walls of windows invite natural light while framing serene outlooks, enhancing the home’s seamless indoor-outdoor connection. Every detail—from the updated kitchen and baths to refined flooring and fixtures—reflects a commitment to modern luxury and ease of living. Completing the property is a versatile bonus room located above the garage, offering flexible space ideal for a home office, media room, gym, guest retreat, or creative studio. More than half of OrindaWoods 187 acres are devoted to open space - located just moments from trails, community amenities including a pool, sauna and private tennis club. Convenient access to downtown Orinda and BART including a community commute-hours shuttle to Orinda BART, this home offers the ideal balance of tranquility and accessibility all approximately a 25 minute drive to San Francisco.

    Zillow last checked:

    Listing updated:

    Listed by:

    Michelle Torretta DRE #01771420 925-876-1213,

    The Agency

    Bought with:

    Emily Estrada, DRE #01942438

    Village Associates Real Estate

    Source: CCAR,MLS#: 41120601MLS Logo

    Facts & features

    Interior

    Bedrooms & bathrooms
    • Bedrooms: 3
    • Bathrooms: 2
    • Full bathrooms: 2
    Bathroom
    • Features: Stall Shower, Tile, Updated Baths, Stone, Other, Closet
    Kitchen
    • Features: Stone Counters, Dishwasher, Disposal, Gas Range/Cooktop, Microwave, Range/Oven Free Standing, Refrigerator, Skylight(s), Updated Kitchen
    Heating
    • Forced Air
    Cooling
    • Central Air
    Appliances
    • Included: Dishwasher, Gas Range, Microwave, Free-Standing Range, Refrigerator, Dryer, Washer, Gas Water Heater
    • Laundry: Laundry Room, Common Area
    Features
    • Storage, Updated Kitchen
    • Flooring: Hardwood, Tile, Engineered Wood
    • Windows: Skylight(s)
    • Number of fireplaces: 1
    • Fireplace features: Insert, Living Room
    Interior area
    • Total structure area: 2,080
    • Total interior livable area: 2,080 sqft

    Property

    Parking
    • Total spaces: 2
    • Parking features: Attached, Direct Access, Garage Faces Front, Garage Door Opener
    • Attached garage spaces: 2
    Features
    • Levels: One
    • Stories: 1
    • Exterior features: Storage, Private Entrance
    • Pool features: None, Community
    • Fencing: Partial Fence
    • Has view: Yes
    • View description: Hills
    Lot
    • Size: 6,969 sqft
    • Features: Corner Lot, Cul-De-Sac, Sloped Down, Premium Lot, Front Yard, Landscaped, Side Yard
    Details
    • Parcel number: 2602940096
    • Special conditions: Standard
    • Other equipment: Irrigation Equipment

    Construction

    Type & style
    • Home type: SingleFamily
    • Architectural style: Brown Shingle,Contemporary,Ranch
    • Property subtype: Residential, Single Family Residence
    Materials
    • Composition Shingles, Wood Shingles
    • Roof: Composition
    Condition
    • Existing
    • New construction: No
    • Year built: 1989

    Utilities & green energy

    • Electric: No Solar
    • Utilities for property: Cable Available, Internet Available, Natural Gas Available

    Community & neighborhood

    Location
    • Region: Orinda
    • Subdivision: Orinda Woods

    HOA & financial

    HOA
    • Has HOA: Yes
    • HOA fee: $459 monthly
    • Amenities included: Clubhouse, Greenbelt, Pool, Spa/Hot Tub, Tennis Court(s), Barbecue, BBQ Area, Park, Picnic Area, Trail(s)
    • Services included: Common Area Maint, Management Fee, Reserve Fund
    • Association name: ORINDA WOODS HOA
    • Association phone: 925-254-7744

    Price history

    DateEventPrice
    1/26/2026Sold$2,250,000+8.4%$1,082/sqft
    Source: CCAR #41120601 Report a problem
    6/18/2025Sold$2,075,000-3.3%$998/sqft
    Source: CCAR #41094802 Report a problem
    6/6/2025Pending sale$2,145,000$1,031/sqft
    Source: bridgeMLS/CCAR/Bay East AOR #41094802 Report a problem
    5/30/2025Price change$2,145,000-2.3%$1,031/sqft
    Source: bridgeMLS/CCAR/Bay East AOR #41094802 Report a problem
    5/16/2025Price change$2,195,000-4.4%$1,055/sqft
    Source: bridgeMLS/CCAR/Bay East AOR #41094802 Report a problem
    4/24/2025Listed for sale$2,295,000-8%$1,103/sqft
    Source: bridgeMLS/CCAR/Bay East AOR #41094802 Report a problem
    4/24/2025Listing removed$2,495,000$1,200/sqft
    Source: bridgeMLS/CCAR/Bay East AOR #41088551 Report a problem
    3/7/2025Listed for sale$2,495,000+38.6%$1,200/sqft
    Source: bridgeMLS/CCAR/Bay East AOR #41088551 Report a problem
    5/17/2024Sold$1,800,000+231.5%$865/sqft
    Source: Public Record Report a problem
    6/12/1995Sold$543,000$261/sqft
    Source: Public Record Report a problem

    Public tax history

    YearProperty taxesTax assessment
    2025$22,984 +87.3%$1,836,000 +105.3%
    2024$12,270 +1.7%$894,174 +2%
    2023$12,069 +3.7%$876,642 +2%
    2022$11,641 +2%$859,454 +2%
    2021$11,411 +2%$842,603 +1%
    2020$11,191 +0.2%$833,964 +2%
    2019$11,173 +8.1%$817,613 +2%
    2018$10,339 +2.9%$801,582 +2%
    2017$10,047 +2.5%$785,866 +2%
    2016$9,802 +2.1%$770,458 +1.5%
    2015$9,602 $758,886 +2%
    2014$9,602 $744,021 +0.5%
    2013-- $740,660 +2%
    2012-- $726,138 +2%
    2011-- $711,901 +0.8%
    2010-- $706,581 -0.2%
    2009-- $708,261 +2%
    2008-- $694,375 +2%
    2007-- $680,761 +2%
    2006-- $667,414 +2%
    2005-- $654,328 +2%
    2004-- $641,499 +1.9%
    2003-- $629,743 +2%
    2002-- $617,396 +2%
    2001-- $605,291

    Find assessor info on the county website

    Neighborhood: 94563

    Nearby schools

    GreatSchools rating
    Get a cash offer in 3 minutes
    Find out how much your home could sell for in as little as 3 minutes with a no-obligation cash offer.
    Estimated market value
    $2,188,200
    Get a cash offer in 3 minutes
    Find out how much your home could sell for in as little as 3 minutes with a no-obligation cash offer.
    Estimated market value
    $2,188,200