Completely updated townhome with full walk in basement in prime Cary location. Hardwood floors throughout home. Fresh paint. Plantation shutters throughout. New HVAC 2026. New light and plumbing fixtures. Spacious 2 story family room features wood burning fireplace. Separate dining room. Kitchen offers granite countertops, subway tile backsplash and newer white appliance package. All appliances convey! 1st floor guest suite includes updated walk in shower & walk in closet. Primary suite has soaring cathedral ceiling, walk in closet, dual vanities, soaking tub and updated frameless glass surround shower. Expansive back deck w/ storage closet offers beautiful wooded views. Steps to the community pool. Extremely convenient location, near Bond Park, Downtown Cary, I-440, I-40, RTP, RDU.
For sale
Price cut: $10K (8/17)
$325,000
304 Vinca Cir, Cary, NC 27513
2beds
1,481sqft
Townhouse
Built in 1998
1,306 Square Feet Lot
$322,400 Zestimate®
$219/sqft
$338/mo HOA
What's special
Wood burning fireplaceCompletely updated townhomeHardwood floors throughout homeUpdated walk in showerFull walk in basementNewer white appliance packageSubway tile backsplash
- 56 days
- 785
- 41
Zillow last checked:
Listing updated:
Listed by:
David Wilson 919-844-1152,
Carolina's Choice Real Estate,
Shelley Allen 919-736-6393,
Carolina's Choice Real Estate
Source: Doorify MLS,MLS#: 10179584
Facts & features
Interior
Bedrooms & bathrooms
- Bedrooms: 2
- Bathrooms: 2
- Full bathrooms: 2
Primary bedroom
- Level: Second
- Area: 297 Square Feet
- Dimensions: 22.0 x 13.5
Bedroom 2
- Level: Main
- Area: 156 Square Feet
- Dimensions: 13.0 x 12.0
Dining room
- Level: Main
- Area: 86 Square Feet
- Dimensions: 10.0 x 8.6
Other
- Level: Main
- Area: 64 Square Feet
- Dimensions: 16.0 x 4.0
Family room
- Level: Main
- Area: 233.1 Square Feet
- Dimensions: 18.5 x 12.6
Kitchen
- Level: Main
- Area: 91.84 Square Feet
- Dimensions: 11.2 x 8.2
Heating
- None
Cooling
- Central Air
Appliances
- Included: Dryer, Disposal, Dishwasher, Electric Range, Microwave, Refrigerator, Washer
- Laundry: Laundry Closet, Lower Level
Features
- Cathedral Ceiling(s), Ceiling Fan(s), Double Vanity, Entrance Foyer, High Ceilings, In-Law Floorplan, Primary Downstairs, Soaking Tub, Vaulted Ceiling(s), Shower Only, Separate Shower, Walk-In Shower, Smooth Ceilings
- Flooring: Hardwood, Tile
- Windows: Plantation Shutters, Shutters
- Basement: Crawl Space,Walk-In Crawl Space
- Number of fireplaces: 1
- Fireplace features: Family Room, Wood Burning
- Common walls with other units/homes: 2+ Common Walls
Interior area
- Total structure area: 1,481
- Total interior livable area: 1,481 sqft
- Finished area above ground: 1,481
- Finished area below ground: 0
Property
Parking
- Total spaces: 2
- Parking features: Parking Lot
- Uncovered spaces: 2
Features
- Levels: Two
- Stories: 1
- Patio & porch: Deck
- Has view: Yes
- View description: Trees/Woods
Lot
- Size: 1,306 Square Feet
Details
- Parcel number: 075313132197000 0246126
- Zoning: RMFP
- Special conditions: Standard
Construction
Type & style
- Home type: Townhouse
- Architectural style: Transitional
- Property subtype: Townhouse
Materials
- Masonite
- Foundation: Crawlspace
- Roof: Shingle
Condition
- New construction: No
- Year built: 1998
Utilities & green energy
- Sewer: Public Sewer
- Water: Public
Community & HOA
Community
- Features: Pool
- Subdivision: Park Place Townhomes
HOA
- Has HOA: Yes
- Amenities included: Pool
- Services included: Maintenance Grounds, Maintenance Structure, Road Maintenance
- HOA fee: $338 monthly
- HOA name: Grandchester Meadow
- HOA phone: 919-757-1718
Location
- Region: Cary
Financial & listing details
- Price per square foot: $219/sqft
- Tax assessed value: $356,641
- Annual tax amount: $3,076
- Date on market: 9/3/2026
- Listing agreement: Exclusive Right To Sell
- Listing terms: Cash,Conventional
- Ownership type: Townhouse
Estimated market value
$322,400
$306,000 - $339,000
$1,885/mo
Price history
| Date | Event | Price |
|---|---|---|
| 9/3/2026 | Listed for sale | $325,000$219/sqft |
Source:  Doorify MLS #10179584 Report a problem Doorify MLS #10179584 Report a problem | ||
| 8/27/2026 | Pending sale | $325,000$219/sqft |
Source: Doorify MLS #10179584 Report a problem | ||
| 8/17/2026 | Price change | $325,000-3%$219/sqft |
Source: Doorify MLS #10179584 Report a problem | ||
| 8/5/2026 | Price change | $335,000-4.3%$226/sqft |
Source: Doorify MLS #10179584 Report a problem | ||
| 7/25/2026 | Price change | $350,000-4.1%$236/sqft |
Source: Doorify MLS #10179584 Report a problem | ||
| 7/20/2026 | Price change | $364,900-2.7%$246/sqft |
Source: Doorify MLS #10179584 Report a problem | ||
| 7/11/2026 | Listed for sale | $375,000+5.3%$253/sqft |
Source: Doorify MLS #10179584 Report a problem | ||
| 3/18/2025 | Sold | $356,000-83.6%$240/sqft |
Source: Public Record Report a problem | ||
| 11/7/2017 | Sold | $2,175,000+866.7%$1,469/sqft |
Source: Public Record Report a problem | ||
| 9/16/2017 | Pending sale | $225,000$152/sqft |
Source: Raleigh Cary Realty Inc. #2149857 Report a problem | ||
| 9/7/2017 | Listed for sale | $225,000+48%$152/sqft |
Source: Raleigh Cary Realty Inc. #2149857 Report a problem | ||
| 5/7/2010 | Sold | $152,000-0.7%$103/sqft |
Source: Public Record Report a problem | ||
| 8/31/2005 | Sold | $153,000+3.4%$103/sqft |
Source: Doorify MLS #813941 Report a problem | ||
| 12/15/1998 | Sold | $148,000$100/sqft |
Source: Public Record Report a problem | ||
Public tax history
| Year | Property taxes | Tax assessment |
|---|---|---|
| 2025 | $1,548 +2.2% | $356,641 |
| 2024 | $1,515 +31.3% | $356,641 +57.6% |
| 2023 | $1,154 +3.8% | $226,295 |
| 2022 | $1,111 +2% | $226,295 |
| 2021 | $1,089 -0.5% | $226,295 |
| 2020 | $1,095 +25% | $226,295 +41.5% |
| 2019 | $876 | $159,928 |
| 2018 | $876 -44% | $159,928 |
| 2017 | $1,563 +1.5% | $159,928 |
| 2016 | $1,540 -4.2% | $159,928 -0.8% |
| 2015 | $1,607 | $161,241 |
| 2014 | -- | $161,241 |
| 2013 | -- | $161,241 |
| 2012 | -- | $161,241 |
| 2011 | -- | $161,241 |
| 2010 | -- | $161,241 |
| 2009 | -- | $161,241 |
| 2008 | -- | -- |
| 2007 | -- | -- |
| 2006 | -- | -- |
| 2005 | -- | -- |
| 2004 | -- | -- |
| 2003 | -- | -- |
| 2002 | -- | -- |
Find assessor info on the county website
Monthly payment
Est. payment
Payment breakdown
Explore the cost of this home by adjusting the details. Changes won't be saved.Climate risks
Neighborhood: 27513
Nearby schools
Schools provided by the listing agent
- Elementary: Wake - Laurel Park Elementary
- Middle: Wake - Salem Middle
- High: Wake - Green Hope High
Source: Doorify MLS. This data may not be complete. We recommend contacting the local school district to confirm school assignments for this home.

Similar homes
- $329,9002 bd3 ba1.3k sqft208 Windbyrne Dr, Cary, NC 27513For Sale
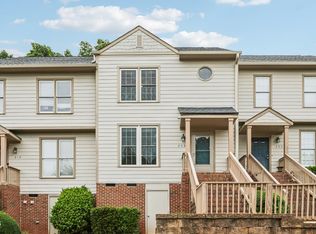
 MLS ID #10182684, Mary-Kate Knox. Doorify MLS
 - $335,0002 bd3 ba1.3k sqft128 Windward Ct, Cary, NC 27513For Sale
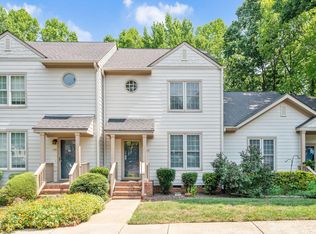 MLS ID #10184309, Karen Barbour. Doorify MLS
 - $330,0002 bd3 ba1.5k sqft104 Spring Cove Dr, Cary, NC 27511For Sale
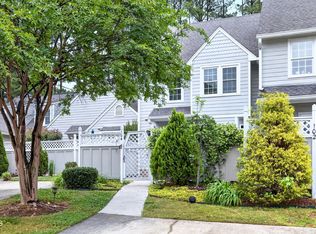 MLS ID #10164089, Liz Radman. Doorify MLS
 - $319,0002 bd3 ba1.3k sqft254 Beechtree Dr, Cary, NC 27513For Sale
 MLS ID #10177476, Tina Caul. Doorify MLS
 - $340,0003 bd3 ba1.6k sqft108 Grande Meadow Way, Cary, NC 27513For SaleMLS ID #10174544, Tiffany Bair. Doorify MLS
- $310,0003 bd3 ba1.3k sqft111 S McLean Ct, Cary, NC 27513For SaleMLS ID #10165845, Kathleen Carlton. Doorify MLS
- $334,9002 bd3 ba1.4k sqft204 Knightsborough Way, Apex, NC 27502For SaleMLS ID #10187670, Tina Caul. Doorify MLS
- $295,0002 bd3 ba1.2k sqft108 Granby Ct, Cary, NC 27511For SaleMLS ID #10178695, Jason Bradley McCoy. Doorify MLS
- $430,0003 bd2 ba1.2k sqft112 Marshfield Pl, Cary, NC 27513For SaleMLS ID #10189493, Michelle Lawson. Doorify MLS
- $325,0002 bd3 ba1.4k sqft5508 Cottonrose Ln, Raleigh, NC 27606For SaleMLS ID #10156433, Annette Holt. Doorify MLS
- $340,0003 bd4 ba1.7k sqft314 Dove Cottage Ln, Cary, NC 27519For SaleMLS ID #10183412, Mary Kim. Doorify MLS
- $399,9002 bd3 ba1.7k sqft318 Madison Grove Pl, Cary, NC 27519For SaleMLS ID #10178394, Ashley Wilson DeWeese. Doorify MLS
- $310,0002 bd3 ba1.4k sqft5316 Crescentview Pkwy, Raleigh, NC 27606For SaleMLS ID #10183272, Kathy Salz. Doorify MLS
- $405,0002 bd3 ba1.3k sqft300 Madison Grove Pl, Cary, NC 27519For SaleMLS ID #10184967, Dana Ben. Doorify MLS
- $350,0002 bd3 ba1.5k sqft3820 Amelia Park Dr, Raleigh, NC 27606For SaleMLS ID #10178724, Aimee Anderson. Doorify MLS
- $315,0003 bd3 ba1.2k sqft2037 Trexler Ct, Raleigh, NC 27606For SaleMLS ID #10176310, Emilee Carraway. Doorify MLS
- $344,5003 bd3 ba1.5k sqft5121 Powell Townes Way, Raleigh, NC 27606For SaleMLS ID #10172040, Angie Cole. Doorify MLS
- $328,0003 bd3 ba1.7k sqft1121 Consortium Dr Unit 115, Raleigh, NC 27603For SaleMLS ID #10176578, Alicia Quick. Doorify MLS
- $304,9002 bd3 ba1.3k sqft9904 Cleaver Ct, Raleigh, NC 27617For SaleMLS ID #10185825, John Hawkins. Doorify MLS
- $299,0002 bd3 ba1.3k sqft411 Summerwalk Cir, Chapel Hill, NC 27517For SaleMLS ID #10190419, Laura Grace. Doorify MLS
