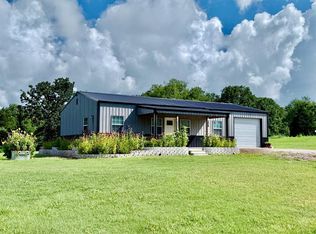
Welcome home to this beautifully maintained 3-bedroom, 2-bath home on .96 acre, built in 2017 and designed for comfortable living! Step inside to an inviting open-concept floor plan with vaulted ceilings and a spacious living area that flows seamlessly into the kitchen, making this area perfect for entertaining family and friends. The kitchen is a dream with abundant cabinetry, excellent storage, under-cabinet lighting, a large island with bar seating, and all kitchen appliances stay.
The split-bedroom layout offers privacy with the primary suite tucked away on one side of the home. The primary bedroom features a large walk-in closet and an impressive ensuite bath with a stone shower and dual shower heads. The two additional bedrooms are generously sized with large closets, while the second bath offers a convenient tub/shower combination. The laundry with a washer and dryer has plenty of space for storage and organization, and leads out to the single-car attached garage.
Luxury vinyl plank flooring runs throughout the main living areas with carpet in the bedrooms. Additional features include vinyl windows, custom wood blinds throughout, and 3-foot doorways for added accessibility.
Outside, enjoy the large screened-in front porch. There is a 36x18 two-story workshop with a carport that comes complete with shelving, heater, window A/C unit, ceiling fans, lighting, and a concrete entry. This is a great space for hobbies, projects, or a small business. Additional storage includes an 8x20 storage container with a concrete entry and a 10x12 storage shed.
This property is also equipped with a Generac whole-home generator that automatically switches over during power outages, providing peace of mind year-round. The east side of the property is already set up with accessible electric, water, and sewer, making it ready for an additional home site.
This property has been exceptionally well cared for and is truly move-in ready.
For sale
Price cut: $4K (8/27)
$268,000
304 W 5th St, Asher, OK 74826
3beds
1,500sqft
Single Family Residence
Built in 2017
0.96 Acres Lot
$-- Zestimate®
$179/sqft
$-- HOA
What's special
Large screened-in front porchInviting open-concept floor planAll kitchen appliances staySplit-bedroom layout offers privacySingle-car attached garageCustom wood blinds throughoutExcellent storage
- 76 days
- 100
- 3
Zillow last checked:
Listing updated:
Listed by:
Tammy McKinney 580-759-9184,
Johnson Realty, LLC
Source: MLSOK/OKCMAR as distributed by MLS GRID,MLS#: 1241322
Facts & features
Interior
Bedrooms & bathrooms
- Bedrooms: 3
- Bathrooms: 2
- Full bathrooms: 2
Heating
- Heat Pump
Cooling
- Has cooling: Yes
Appliances
- Included: Free-Standing Gas Oven, Free-Standing Gas Range
Features
- Combo Woodwork, Stained Wood
- Flooring: Vinyl
- Windows: Vinyl Frame
- Has fireplace: No
- Fireplace features: None
Interior area
- Total structure area: 1,500
- Total interior livable area: 1,500 sqft
Property
Parking
- Total spaces: 1
- Parking features: Gravel
- Garage spaces: 1
Features
- Levels: One
- Stories: 1
- Exterior features: Rain Gutters
Lot
- Size: 0.96 Acres
- Features: Corner Lot
Details
- Parcel number: 304W5th74826
- Special conditions: None
Construction
Type & style
- Home type: SingleFamily
- Architectural style: Contemporary
- Property subtype: Single Family Residence
Materials
- Frame, Vinyl Siding
- Foundation: Combination
- Roof: Metal
Condition
- Year built: 2017
Utilities & green energy
- Water: Rural
- Utilities for property: High Speed Internet, Public
Community & HOA
Location
- Region: Asher
Financial & listing details
- Price per square foot: $179/sqft
- Tax assessed value: $99,153
- Annual tax amount: $1,262
- Date on market: 7/27/2026
- Listing terms: Cash,Conventional,Sell FHA or VA,Rural Housing Services
- Electric utility on property: Yes
Estimated market value
Not available
Estimated sales range
Not available
Not available
Price history
| Date | Event | Price |
|---|---|---|
| 8/27/2026 | Price change | $268,000-1.5%$179/sqft |
Source:  MLSOK/OKCMAR as distributed by MLS GRID #1241322 Report a problem MLSOK/OKCMAR as distributed by MLS GRID #1241322 Report a problem | ||
| 7/27/2026 | Listed for sale | $272,000+41746.2%$181/sqft |
Source: MLSOK/OKCMAR as distributed by MLS GRID #1241322 Report a problem | ||
| 6/30/2010 | Sold | $650 |
Source: Public Record Report a problem | ||
Public tax history
| Year | Property taxes | Tax assessment |
|---|---|---|
| 2025 | $1,178 +1.8% | $11,898 +3% |
| 2024 | $1,157 -3.6% | $11,552 +3% |
| 2023 | $1,200 +16.7% | $11,216 |
| 2022 | $1,028 -5.3% | $11,216 |
| 2021 | $1,086 -1.5% | $11,216 -1.3% |
| 2020 | $1,103 -1% | $11,365 -1.2% |
| 2019 | $1,114 | $11,503 +1.2% |
| 2018 | $1,114 +2026.4% | $11,363 +2267.3% |
| 2017 | $52 +172.9% | $480 +159.5% |
| 2016 | $19 +3.1% | $185 +5.1% |
| 2015 | $19 +3.4% | $176 +4.8% |
| 2014 | $18 +0.9% | $168 +5% |
| 2013 | $18 -1.5% | $160 |
| 2012 | $18 +7.4% | $160 |
| 2011 | $17 | $160 |
| 2010 | -- | $160 |
| 2009 | -- | $160 |
| 2008 | -- | $160 |
| 2007 | -- | $160 |
| 2006 | -- | $160 |
| 2005 | $15 | $160 |
| 2004 | $15 -2.1% | $160 |
| 2003 | $16 -2.2% | $160 |
| 2002 | $16 +0.3% | $160 |
| 2001 | $16 +7.7% | $160 |
| 2000 | $15 | $160 |
Find assessor info on the county website
Monthly payment
Est. payment
Payment breakdown
Explore the cost of this home by adjusting the details. Changes won't be saved.Climate risks
Neighborhood: 74826
Nearby schools
Schools provided by the listing agent
- Elementary: Asher ES
- High: Asher HS
Source: MLSOK/OKCMAR as distributed by MLS GRID. This data may not be complete. We recommend contacting the local school district to confirm school assignments for this home.

Similar homes
- $196,2503 bd2 ba2k sqft35763 Leo Rd, Asher, OK 74826For Sale
 MLS ID #1242077, Kellie Steele, Berkshire Hathaway HomeService. MLSOK/OKCMAR as distributed by MLS GRID
 - $179,5002 bd2 ba1k sqft306 E 3rd St, Asher, OK 74826For Sale
 MLS ID #1228787, Tari Dubler, Hudson Realty of Oklahoma LLC. MLSOK/OKCMAR as distributed by MLS GRID
 - $265,0003 bd2 ba2.1k sqft12636 N County Road 3395, Stratford, OK 74872For Sale
 MLS ID #2626996, Rhiannon Debrosky, Gray Real Estate Elite, Inc.. MLS Technology, Inc.
 - $325,0002 bd2 ba1.2k sqft23070 County Road 3416, Byars, OK 74831For Sale
 MLS ID #1237065, Ashley Cardenas, Collier & Associates. MLSOK/OKCMAR as distributed by MLS GRID
