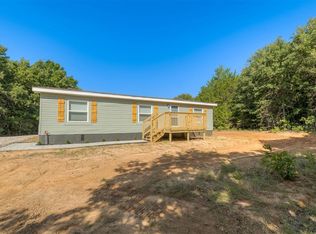
Tucked in the peaceful Oklahoma countryside yet just a short drive from both Shawnee and Ada, this charming home on 9 acres offers the perfect blend of quiet country living with convenient access to restaurants, shopping, schools, movie theaters, and everyday amenities. Whether you’re looking for a homestead or hobby farm, this property provides the ideal setup to enjoy the lifestyle so many are searching for. The land is a scenic mix of partially wooded acreage and open pasture, creating both beauty and functionality for livestock, recreation, and outdoor living. Mature pecan, walnut, and oak trees provide shade and character throughout the property, while a small pond adds to the peaceful setting. The acreage features a desirable mix of Verdigris soil and sandy loam soil, supporting a variety of agricultural, gardening, and grazing opportunities. Fully fenced and cross-fenced, the property is well-equipped for goats, chickens, or other animals and offers flexibility for separating livestock. Designed with hobby farming and country living in mind, the property includes a barn, workshop, chicken coop, goat house, covered parking, storage, and a below-ground storm shelter for added peace of mind during storm season. There’s ample room for gardening, outdoor projects, equipment, or simply enjoying wide open spaces and beautiful Oklahoma sunsets. The charming farmhouse features 2 bedrooms and 2 bathrooms with a warm, inviting floor plan. A cozy wood-burning fireplace creates the perfect gathering space, while the kitchen offers abundant cabinetry and storage. Large windows throughout the home bring in natural light and showcase picturesque views of the surrounding acreage. Nature lovers will appreciate the peaceful setting and wildlife sightings throughout the property. Whether you enjoy homesteading, farming, or simply the serenity of rural living with nearby town conveniences, this unique Oklahoma property offers endless possibilities.
For sale
Price increase: $110K (9/28)
$215,000
2307 County Road 3416, Byars, OK 74831
2beds
1,272sqft
Single Family Residence
Built in 1945
9 Acres Lot
$-- Zestimate®
$169/sqft
$-- HOA
What's special
Below-ground storm shelterGoat houseWarm inviting floor planCharming farmhouseCovered parkingFully fenced and cross-fencedCharming home
- 94 days
- 136
- 25
Zillow last checked:
Listing updated:
Listed by:
Ashley Cardenas 918-839-0221,
Cardenas & Associates Realty L
Source: MLS Technology, Inc.,MLS#: 2625929 Originating MLS: MLS Technology
Originating MLS: MLS TechnologyFacts & features
Interior
Bedrooms & bathrooms
- Bedrooms: 2
- Bathrooms: 2
- Full bathrooms: 2
Heating
- Gas, Other
Cooling
- Central Air
Appliances
- Included: Gas Water Heater, Oven, Range, Stove
- Laundry: Washer Hookup
Features
- None, Quartz Counters, Stone Counters
- Flooring: Vinyl, Wood
- Windows: Casement Window(s)
- Basement: Crawl Space
- Number of fireplaces: 1
- Fireplace features: Wood Burning
Interior area
- Total structure area: 1,272
- Total interior livable area: 1,272 sqft
Property
Features
- Levels: One
- Stories: 1
- Patio & porch: Covered, Patio
- Exterior features: Other
- Pool features: None
- Fencing: Cross Fenced,Partial
Lot
- Size: 9 Acres
- Features: Additional Land Available, Farm, Pond on Lot, Ranch
Details
- Additional structures: Barn(s), Shed(s)
- Parcel number: 000031006004001100
Construction
Type & style
- Home type: SingleFamily
- Property subtype: Single Family Residence
Materials
- Other, Wood Siding
- Foundation: Crawlspace
- Roof: Metal
Condition
- Year built: 1945
Utilities & green energy
- Sewer: Septic Tank
- Water: Rural
- Utilities for property: Electricity Available, Natural Gas Available, Water Available
Community & HOA
Community
- Security: Storm Shelter
- Subdivision: Pontotoc Co Unplatted
HOA
- Has HOA: No
Location
- Region: Byars
Financial & listing details
- Price per square foot: $169/sqft
- Tax assessed value: $82,076
- Annual tax amount: $1,018
- Date on market: 7/15/2026
- Cumulative days on market: 83 days
- Listing terms: Conventional,Other
Estimated market value
Not available
Estimated sales range
Not available
$1,108/mo
Price history
| Date | Event | Price |
|---|---|---|
| 9/28/2026 | Price change | $325,000+51.2%$256/sqft |
Source: My State MLS #11882777 Report a problem | ||
| 9/15/2026 | Listed for sale | $215,000$169/sqft |
Source:  MLSOK/OKCMAR as distributed by MLS GRID #1231509 Report a problem MLSOK/OKCMAR as distributed by MLS GRID #1231509 Report a problem | ||
| 9/4/2026 | Pending sale | $215,000-33.8%$169/sqft |
Source:  MLS Technology, Inc. #2625929 Report a problem MLS Technology, Inc. #2625929 Report a problem | ||
| 9/1/2026 | Contingent | $325,000+51.2%$256/sqft |
Source: My State MLS #11882777 Report a problem | ||
| 8/29/2026 | Pending sale | $215,000$169/sqft |
Source: MLSOK/OKCMAR as distributed by MLS GRID #1231509 Report a problem | ||
| 7/15/2026 | Price change | $215,000-33.8%$169/sqft |
Source: MLS Technology, Inc. #2625929 Report a problem | ||
| 7/12/2026 | Price change | $325,000+51.2%$256/sqft |
Source: My State MLS #11882777 Report a problem | ||
| 7/8/2026 | Price change | $215,000-5.5%$169/sqft |
Source: MLSOK/OKCMAR as distributed by MLS GRID #1231509 Report a problem | ||
| 5/28/2026 | Listed for sale | $227,500-21.6%$179/sqft |
Source: MLSOK/OKCMAR as distributed by MLS GRID #1231509 Report a problem | ||
| 5/25/2026 | Listing removed | -- |
Source: Owner Report a problem | ||
| 4/23/2026 | Listed for sale | $290,000+16%$228/sqft |
Source: Owner Report a problem | ||
| 6/23/2023 | Sold | $250,000-9.1%$197/sqft |
Source: MLS Technology, Inc. #2314208 Report a problem | ||
| 5/30/2023 | Pending sale | $275,000$216/sqft |
Source: MLS Technology, Inc. #2314208 Report a problem | ||
| 4/20/2023 | Listed for sale | $275,000$216/sqft |
Source: MLS Technology, Inc. #2314208 Report a problem | ||
| 11/1/2022 | Listing removed | -- |
Source: MLSOK/OKCMAR as distributed by MLS GRID #1006079 Report a problem | ||
| 8/15/2022 | Price change | $275,000-8%$216/sqft |
Source: MLSOK/OKCMAR as distributed by MLS GRID #1006079 Report a problem | ||
| 5/19/2022 | Price change | $299,000-8%$235/sqft |
Source: MLSOK/OKCMAR as distributed by MLS GRID #1006079 Report a problem | ||
| 4/29/2022 | Listed for sale | $325,000+371%$256/sqft |
Source: MLSOK/OKCMAR as distributed by MLS GRID #1006079 Report a problem | ||
| 3/22/2007 | Sold | $69,000$54/sqft |
Source: Public Record Report a problem | ||
Public tax history
| Year | Property taxes | Tax assessment |
|---|---|---|
| 2025 | $1,018 -3.4% | $9,848 -1.9% |
| 2024 | $1,054 +105.9% | $10,042 +121.4% |
| 2023 | $512 +50.8% | $4,536 |
| 2022 | $339 -5.6% | $4,536 |
| 2021 | $359 +0.2% | $4,536 |
| 2020 | $359 -53.3% | $4,536 -47.1% |
| 2019 | $768 +0.1% | $8,578 |
| 2018 | $768 -0.1% | $8,578 |
| 2017 | $769 -2.8% | $8,578 +4.3% |
| 2016 | $791 -10% | $8,223 +1.5% |
| 2015 | $879 +16.7% | $8,100 |
| 2014 | $753 -11.9% | $8,100 |
| 2013 | $855 -2.7% | $8,100 |
| 2012 | $879 | $8,100 |
| 2011 | -- | $8,100 |
| 2010 | -- | $8,100 |
| 2009 | -- | $8,100 |
| 2008 | -- | $8,100 |
| 2007 | $722 | $8,100 |
Find assessor info on the county website
Monthly payment
Est. payment
Payment breakdown
Explore the cost of this home by adjusting the details. Changes won't be saved.Climate risks
Neighborhood: 74831
Nearby schools
Schools provided by the listing agent
- Elementary: Asher
- High: Asher
- District: Asher/Wanette (Y2)
Source: MLS Technology, Inc.. This data may not be complete. We recommend contacting the local school district to confirm school assignments for this home.


Similar homes
- $198,9003 bd2 ba1.1k sqft11545 Red Rock Ave, Byars, OK 74831For Sale
 MLS ID #1243981, Brandon Coon, McKinnon Realty. MLSOK/OKCMAR as distributed by MLS GRID
 - $190,0003 bd2 ba1.1k sqft18550 168th St, Lexington, OK 73051For Sale
 MLS ID #1252445, Chris Fields, Pioneer Realty. MLSOK/OKCMAR as distributed by MLS GRID
 - $185,0003 bd1 ba1.5k sqft11681 Signal Hill Ave, Byars, OK 74831For Sale
 MLS ID #1238068, Renee Barnes, Cross C Realty LLC. MLSOK/OKCMAR as distributed by MLS GRID
 - $199,0003 bd2 ba1.5k sqft9304 County Road 3440, Stratford, OK 74872For Sale
 MLS ID #1231979, Debara Yellseagle, Coldwell Banker Select. MLSOK/OKCMAR as distributed by MLS GRID
