


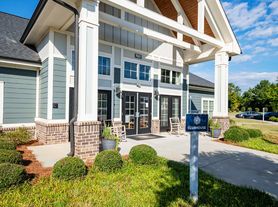
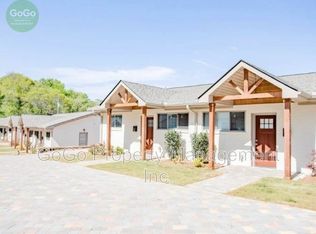
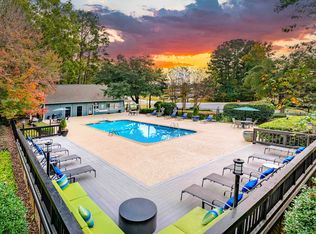
Please note: Photos may not reflect the exact unit available, but they represent the same floor plan and layout. Welcome to this well-maintained and spacious rental located in a convenient and desirable area. This home features a functional floor plan with comfortable living spaces, making it ideal for a variety of lifestyles. Enjoy a bright and open living area, a well-equipped kitchen with ample cabinet space, and generously sized bedrooms designed for comfort. The layout offers a great balance of privacy and flow, perfect for both relaxing and entertaining. Situated close to local dining, shopping, and major roadways, this property provides easy access to everything you need while still offering a quiet residential feel. Don't miss the opportunity to make this home yoursschedule a tour today! PET POLICY: Cats and large dogs over 45 lbs are not permitted. Small dogs are welcome with size restrictions, limited to one (1) pet, or up to two (2) pets upon approval. Once approved, pets require a non-refundable $250 pet acceptance fee and a $25 monthly pet fee per pet. Pet screening is mandatory for all applicants. Applicants with no pets are still required to create a Pet Screening profile to confirm no pets at no additional cost. Pet screening fees are $20 for the first pet and $15 for each additional pet. Service and companion animal registrations are free. There is no fee for paying rent via the Tenant Portal. In addition, tenants may pay rent at a PayNearMe retail cash location for a small convenience fee. RESIDENT BENEFITS PACKAGE: All residents are enrolled in the Resident Benefits Package (RBP) for $37.50/month which includes: * Renters insurance * Credit building for on-time rent payments * $1M identity protection * HVAC filter delivery (where applicable) * Move-i
Apartment for rent
$1,400/mo
Fees may apply
304 W College St, Simpsonville, SC 29681
2beds
--sqft
Price may not include required fees and charges. Learn more|
Apartment
Available now
Cats, dogs OK
What's special
Comfortable living spacesWell-equipped kitchenFunctional floor planGenerously sized bedroomsAmple cabinet space
- 78 days |
- -- |
- -- |
Zillow last checked:
Listing updated:
Travel times

Let’s turn your rent into credit progress
Build credit history with every on-time payment and get credit for the payment you’re already making.
Facts & features
Interior
Bedrooms & bathrooms
- Bedrooms: 2
- Bathrooms: 1
- Full bathrooms: 1
Property
Parking
- Details: Contact manager
Construction
Type & style
- Home type: Apartment
- Property subtype: Apartment
Building
Management
- Pets allowed: Yes
Community & HOA
Location
- Region: Simpsonville
Financial & listing details
- Lease term: Contact For Details
Price history
| Date | Event | Price |
|---|---|---|
| 4/21/2026 | Listed for rent | $1,400 |
Source: Zillow Rentals Report a problem | ||
Neighborhood: 29681
Nearby schools
GreatSchools rating
- 8/10Simpsonville Elementary SchoolGrades: PK-5Distance: 0.7 mi
- 9/10Hillcrest Middle SchoolGrades: 6-8Distance: 1.1 mi
- 9/10Hillcrest High SchoolGrades: 9-12Distance: 1.8 mi


Related Searches
Nearby cities
Nearby zip codes
Nearby rental buildings
- Harrison Landing
- Maple Court Apartments
- Hawthorne at Simpsonville
- 900 East Georgia Road
- MAA Spring Creek
- Baldwin Chase
- Arbors at Fairview
- Parkside at Main
- Redwood Simpsonville Neely Ferry Road
- Hawthorne Palmetto
- Waterleaf at Neely Ferry
- MAA Point Place
- Tessa Mauldin Townhomes
- Baldwin Chase
- Covey Homes Harrison Bridge
- 306 West College Street
- Larkspur Pointe Apartments
- 103 East College Street - A-1
- Foundry Townhomes
- 520 Bridgeway Blvd