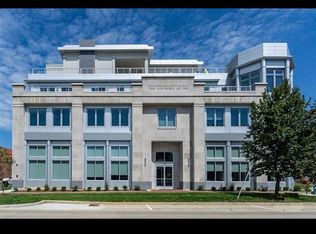
This beautiful one-bedroom 1.5-bath condo is located on the 2nd floor of The Foundry building in downtown Bloomington IN, just one block from the downtown square. The main living areas have hardwood flooring and high end finishes throughout. The kitchen has granite countertops and stainless appliances and opens to the dining area and living room, with doors leading to the private outside deck. The bedroom suite has a private bath with tiled shower and large walk-in customized closet by Meridian Closets. There is a half bath for guests and a large laundry/utility room. Sold with all appliances. There is a one car assigned parking space in a private secured parking garage. This is an incredible location with restaurants, groceries and Indiana University just blocks away.
Closed
$420,000
304 W Kirkwood Ave APT 203, Bloomington, IN 47404
1beds
890sqft
Condominium
Built in 2018
-- sqft lot
$418,300 Zestimate®
$--/sqft
$1,895 Estimated rent
Home value
$418,300
$381,000 - $456,000
$1,895/mo
Zestimate® history
Owner options
List your home for rent
$1,895/mo
Rent Zestimate®
Find your next renter with Zillow Rental Manager. Plus, with online applications, you can quickly screen prospective tenants – for free.
$1,895/mo
Rent Zestimate®
Refinance and save
$2,293/mo
Est. payment
Refinancing to a lower rate could help reduce your monthly payments and save thousands over the life of the loan.
$2,293/mo
Est. payment
Explore your selling options
Work with a Zillow partner agent
Leverage their expertise and Zillow's premium Showcase listings to get your home seen by more buyers.
Get startedList with your own agent
Get your home in front of millions of buyers by listing it on Zillow.
Learn how to do itSell it yourself
Take full control of how buyers see your home on Zillow by listing For Sale by Owner (FSBO).
List your homeWhat's special
Zillow last checked:
Listing updated:
Listed by:
Trish Sterling Cell:812-327-5431,
Sterling Real Estate
Bought with:
Andy Walker, RB14032117
RE/MAX Acclaimed Properties
Source: IRMLS,MLS#: 202519548
Facts & features
Interior
Bedrooms & bathrooms
- Bedrooms: 1
- Bathrooms: 2
- Full bathrooms: 1
- 1/2 bathrooms: 1
- Main level bedrooms: 1
Bedroom 1
- Level: Main
Kitchen
- Level: Main
- Area: 99
- Dimensions: 11 x 9
Living room
- Level: Main
- Area: 294
- Dimensions: 21 x 14
Heating
- Heat Pump
Cooling
- Central Air
Appliances
- Included: Disposal, Dishwasher, Refrigerator, Washer, Dryer-Electric, Electric Water Heater
- Laundry: Main Level
Features
- Ceiling-9+, Walk-In Closet(s), Countertops-Solid Surf, Open Floorplan, Stand Up Shower, Main Level Bedroom Suite
- Flooring: Hardwood, Carpet
- Basement: Other
- Has fireplace: No
- Fireplace features: None
Interior area
- Total structure area: 890
- Total interior livable area: 890 sqft
- Finished area above ground: 890
- Finished area below ground: 0
Property
Parking
- Total spaces: 1
- Parking features: Basement
- Attached garage spaces: 1
Features
- Patio & porch: Porch Covered
- Fencing: None
Lot
- Features: Level, City/Town/Suburb, Near College Campus, Near Walking Trail
Details
- Parcel number: 530533310112.203005
- Zoning: MD
Construction
Type & style
- Home type: Condo
- Property subtype: Condominium
Materials
- Brick, Stone
Condition
- New construction: No
- Year built: 2018
Utilities & green energy
- Electric: Duke Energy Indiana
- Gas: CenterPoint Energy
- Sewer: Public Sewer
- Water: Public, Bloomington City Utility
- Utilities for property: Cable Available, Cable Connected
Community & HOA
Community
- Subdivision: The Foundry
HOA
- Has HOA: Yes
- HOA fee: $265 monthly
Location
- Region: Bloomington
Financial & listing details
- Tax assessed value: $339,900
- Annual tax amount: $3,644
- Date on market: 5/27/2025
- Listing terms: Conventional
Price history
| Date | Event | Price |
|---|---|---|
| 10/17/2025 | Sold | $420,000-6.7% |
Source:  IRMLS #202519548 Report a problem IRMLS #202519548 Report a problem | ||
| 8/4/2025 | Price change | $450,000-10% |
Source: IRMLS #202519548 Report a problem | ||
| 5/27/2025 | Listed for sale | $499,900+31.6% |
Source: IRMLS #202519548 Report a problem | ||
| 6/23/2022 | Sold | $380,000-1.3%$427/sqft |
Source:  MIBOR as distributed by MLS GRID #21858057 Report a problem MIBOR as distributed by MLS GRID #21858057 Report a problem | ||
| 5/28/2022 | Pending sale | $385,000$433/sqft |
Source: MIBOR as distributed by MLS GRID #21858057 Report a problem | ||
| 5/22/2022 | Listed for sale | $385,000$433/sqft |
Source: MIBOR as distributed by MLS GRID #21858057 Report a problem | ||
Public tax history
| Year | Property taxes | Tax assessment |
|---|---|---|
| 2025 | $3,644 +81.9% | $339,900 |
| 2024 | $2,003 +181.5% | $339,900 +8% |
| 2023 | $712 | $314,750 +15% |
| 2022 | -- | $273,700 |
| 2021 | -- | $273,700 |
| 2020 | -- | $273,700 |
Find assessor info on the county website
Neighborhood: 47404
Nearby homes
- $948,300-- bd-- ba-- sqft304 W Kirkwood Ave APT 311, Bloomington, IN 47404Off Market
- $625,7002 bd3 ba1.3k sqft304 W Kirkwood Ave APT 302, Bloomington, IN 47404Off Market
- $653,300-- bd-- ba-- sqft304 W Kirkwood Ave APT 204, Bloomington, IN 47404Off Market
- $663,5002 bd2 ba1.4k sqft304 W Kirkwood Ave APT 207, Bloomington, IN 47404Off Market
- $559,8002 bd2 ba1.2k sqft304 W Kirkwood Ave UNIT 308, Bloomington, IN 47404Off Market
- $1,199,300-- bd-- ba-- sqft304 W Kirkwood Ave APT 211, Bloomington, IN 47404Off Market
- $633,700-- bd-- ba-- sqft304 W Kirkwood Ave APT 201, Bloomington, IN 47404Off Market
- $423,200-- bd-- ba-- sqft304 W Kirkwood Ave APT 309, Bloomington, IN 47404Off Market
Nearby schools
GreatSchools rating
- 5/10Fairview Elementary SchoolGrades: PK-6Distance: 0.3 mi
- 7/10Tri-North Middle SchoolGrades: 7-8Distance: 0.9 mi
- 9/10Bloomington High School NorthGrades: 9-12Distance: 2.3 mi
Schools provided by the listing agent
- Elementary: Fairview
- Middle: Tri-North
- High: Bloomington North
- District: Monroe County Community School Corp.
Source: IRMLS. This data may not be complete. We recommend contacting the local school district to confirm school assignments for this home.


Get pre-qualified for a loan
At Zillow Home Loans, we can pre-qualify you in as little as 5 minutes with no impact to your credit score.An equal housing lender. NMLS #10287.
Sell for more on Zillow
Get a Zillow Showcase℠ listing at no additional cost and you could sell for .
$418,300
2% more
+$8,366
With Zillow Showcase(estimated)
$426,666
- Indiana
- Monroe County
- Bloomington
- 47404
- 304 W Kirkwood Ave Apartment 203
Nearby cities
Nearby neighborhoods
Nearby zip codes
Other Bloomington Topics
