Skip main navigation
Sold for $310,000
  • $310,000

    304 W North Maple St, Beresford, SD 57004

    4beds
    1,696sqft
    Single Family Residence
    Built in 1950
    10,724 Square Feet Lot
    $330,400 Zestimate®
    $183/sqft
    $1,817 Estimated rent

    Home value

    $330,400

    $314,000 - $347,000

    $1,817/mo

    Zestimate® history
    Loading
    Loading...

    Owner options

    List your home for rent

    $1,817/mo

    Rent Zestimate®

    Find your next renter with Zillow Rental Manager. Plus, with online applications, you can quickly screen prospective tenants – for free.

    Learn more

    $1,817/mo

    Rent Zestimate®

    Refinance and save

    $1,652/mo

    Est. payment

    Refinancing to a lower rate could help reduce your monthly payments and save thousands over the life of the loan.

    See today's rates

    $1,652/mo

    Est. payment

    Explore your selling options

    Work with a Zillow partner agent

    Leverage their expertise and Zillow's premium Showcase listings to get your home seen by more buyers.

    Get started

    List with your own agent

    Get your home in front of millions of buyers by listing it on Zillow.

    Learn how to do it

    Sell it yourself

    Take full control of how buyers see your home on Zillow by listing For Sale by Owner (FSBO).

    List your home

    What's special

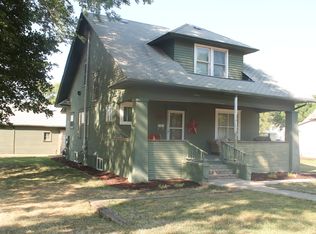
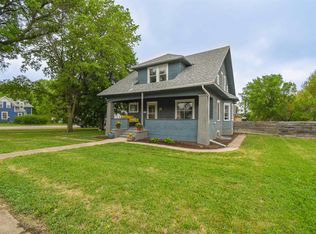
    Seems like every 1950s ranch home holds character. However, when they get a complete overhaul, they become second to none! New roof, windows, siding and modern colors are just a few of the updates. Enter into this 4 bedroom, 2 bath home and fall in love! Large living room, two main floor bedrooms and a fully updated bathroom awaits you. The basement has been recently finished to include a large primary bedroom with an 8x5 walk in closet, a second larger bedroom and an generous sized bathroom. Mechanical room features additional storage space as well. Insulated one stall attached garage is just a fraction of the detached 30x32 shop/garage with 12 ft sidewalls! Complete with in floor heat! Room to roam on the extended concrete that surrounds your new home. Or head on up to the upper shop deck. Bonus room/office above the shop for endless possibilities. This home looks and feels new. Love it like the current owner. Located on a quiet small town street.

    Zillow last checked:

    Listing updated:

    Listed by:

    Shawn D Giedd,

    Berkshire Hathaway HomeServices Midwest Realty - Sioux Falls,

    Mandra L Kruse,

    Berkshire Hathaway HomeServices Midwest Realty - Sioux Falls

    Bought with:

    Shawn D Giedd

    Mandra L Kruse

    Source: Realtor Association of the Sioux Empire,MLS#: 22302827MLS Logo

    Facts & features

    Interior

    Bedrooms & bathrooms
    • Bedrooms: 4
    • Bathrooms: 2
    • Full bathrooms: 2
    • Main level bedrooms: 2
    Primary bedroom
    • Description: 8x5 walk in closet
    • Level: Basement
    • Area: 182
    • Dimensions: 14 x 13
    Bedroom 2
    • Level: Main
    • Area: 156
    • Dimensions: 13 x 12
    Bedroom 3
    • Level: Basement
    • Area: 156
    • Dimensions: 13 x 12
    Bedroom 4
    • Level: Basement
    • Area: 165
    • Dimensions: 15 x 11
    Kitchen
    • Level: Main
    • Area: 143
    • Dimensions: 13 x 11
    Living room
    • Description: Laminate flooring
    • Level: Main
    • Area: 280
    • Dimensions: 20 x 14
    Heating
    • 90% Efficient, Natural Gas
    Cooling
    • Central Air
    Appliances
    • Included: Dishwasher, Range, Refrigerator
    Features
    • Flooring: Carpet, Laminate, Vinyl
    • Basement: Full
    Interior area
    • Total interior livable area: 1,696 sqft
    • Finished area above ground: 952
    • Finished area below ground: 744

    Property

    Parking
    • Total spaces: 5
    • Parking features: Concrete
    • Garage spaces: 5
    Features
    • Patio & porch: Deck
    Lot
    • Size: 10,724 Square Feet
    • Dimensions: 75x150
    • Features: City Lot
    Details
    • Parcel number: 260.45.02.004A

    Construction

    Type & style
    • Home type: SingleFamily
    • Architectural style: Ranch
    • Property subtype: Single Family Residence
    Materials
    • Hard Board, Vinyl Siding
    • Foundation: Block
    • Roof: Composition
    Condition
    • Year built: 1950

    Utilities & green energy

    • Sewer: Public Sewer
    • Water: Public

    Community & HOA

    Community
    • Subdivision: Beresford City
    HOA
    • Has HOA: No
    Location
    • Region: Beresford

    Financial & listing details

    • Price per square foot: $183/sqft
    • Annual tax amount: $2,297
    • Date on market: 9/1/2023
    • Listing terms: FHA

    Price history

    DateEventPrice
    8/31/2023Sold$310,000-3.1%$183/sqft
    Source: Realtor Association of the Sioux Empire #22302827 Report a problem
    6/9/2023Price change$319,900-1.6%$189/sqft
    Source: Realtor Association of the Sioux Empire #22302827 Report a problem
    5/12/2023Listed for sale$325,000$192/sqft
    Source: Realtor Association of the Sioux Empire #22302827 Report a problem

    Public tax history

    Tax history is unavailable.

    Neighborhood: 57004

    Nearby schools

    GreatSchools rating
    Schools provided by the listing agent
    • Elementary: Beresford ES
    • Middle: Beresford MS
    • High: Beresford HS
    • District: Beresford 61-2

    Source: Realtor Association of the Sioux Empire. This data may not be complete. We recommend contacting the local school district to confirm school assignments for this home.

    Get pre-qualified for a loan
    At Zillow Home Loans, we can pre-qualify you in as little as 5 minutes with no impact to your credit score.

    An equal housing lender. NMLS #10287.

    Sell for more on Zillow
    Get a Zillow Showcase℠ listing at no additional cost and you could sell for .
    $330,400
    2% more
    +$6,608
    With Zillow Showcase(estimated)
    $337,008