Skip main navigation
Sold for $278,900
  • $278,900

    310 N Maple St W, Beresford, SD 57004

    4beds
    2,872sqft
    Single Family Residence
    Built in 1920
    0.29 Acres Lot
    $281,400 Zestimate®
    $97/sqft
    $2,641 Estimated rent

    Home value

    $281,400

    $267,000 - $295,000

    $2,641/mo

    Zestimate® history
    Loading
    Loading...

    Owner options

    List your home for rent

    $2,641/mo

    Rent Zestimate®

    Find your next renter with Zillow Rental Manager. Plus, with online applications, you can quickly screen prospective tenants – for free.

    Learn more

    $2,641/mo

    Rent Zestimate®

    Refinance and save

    $1,799/mo

    Est. payment

    Refinancing to a lower rate could help reduce your monthly payments and save thousands over the life of the loan.

    See today's rates

    $1,799/mo

    Est. payment

    Explore your selling options

    Work with a Zillow partner agent

    Leverage their expertise and Zillow's premium Showcase listings to get your home seen by more buyers.

    Get started

    List with your own agent

    Get your home in front of millions of buyers by listing it on Zillow.

    Learn how to do it

    Sell it yourself

    Take full control of how buyers see your home on Zillow by listing For Sale by Owner (FSBO).

    List your home

    What's special

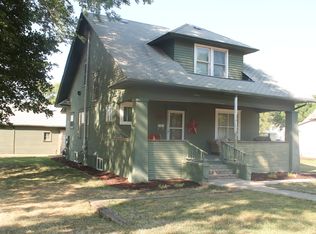
    Fully fenced yardDouble oven rangePrep pantryElegant built-in cabinetryAbundance of storageCovered front porch swingOak hardwood floors
    Discover the allure of this stunning two-story home, blending historic charm with small-town living. It has a total of 4 bedrooms, 3 baths, and 2,872 square feet of living space. Conveniently located near parks, shopping, and easy access to the interstate. Begin your mornings with a coffee on the covered front porch swing, greeting the day in peace. Upon entering, you’ll be welcomed by original craftsman features and intricate details. Beautiful oak hardwood floors flow throughout the expansive living room with elegant built-in cabinetry and pillars separating it from the formal dining area. The modern kitchen has an abundance of storage, stone countertops, double oven range, and a prep pantry with counterspace and original details. The main floor features a den/office, bright living areas from large windows, and easy-accessible half bath for guests. The upper level is designed for families with 3 bedrooms, a laundry area, and an updated bathroom. The lower-level family area offers generous living, including an ensuite with its own private bath. Enjoy peaceful evenings in the fully fenced yard. This magnificent home is a perfect blend of charm and practicality.

    Zillow last checked:

    Listing updated:

    Listed by:

    Tony J Ratchford,

    Keller Williams Realty Sioux Falls,

    Ashley J Bartholomaus,

    Keller Williams Realty Sioux Falls

    Bought with:

    Kayla M Foxhoven

    Source: Realtor Association of the Sioux Empire,MLS#: 22503694MLS Logo

    Facts & features

    Interior

    Bedrooms & bathrooms
    • Bedrooms: 4
    • Bathrooms: 3
    • Full bathrooms: 3
    Primary bedroom
    • Description: Walk-in closet, private bath
    • Level: Basement
    • Area: 156
    • Dimensions: 13 x 12
    Bedroom 2
    • Description: Walk-in closet with window, oak floors
    • Level: Upper
    • Area: 168
    • Dimensions: 14 x 12
    Bedroom 3
    • Description: Single closet, oak floors
    • Level: Upper
    • Area: 121
    • Dimensions: 11 x 11
    Bedroom 4
    • Description: Walk-in closet with window, oak floors
    • Level: Upper
    • Area: 144
    • Dimensions: 12 x 12
    Dining room
    • Description: Large windows, built-ins, oak floors
    • Level: Main
    • Area: 208
    • Dimensions: 16 x 13
    Family room
    • Level: Basement
    • Area: 144
    • Dimensions: 12 x 12
    Kitchen
    • Description: 7x6 pantry room
    • Level: Main
    • Area: 132
    • Dimensions: 12 x 11
    Living room
    • Description: Oak floors, large picture window
    • Level: Main
    • Area: 182
    • Dimensions: 14 x 13
    Heating
    • Heat Pump
    Cooling
    • Other, Window Unit(s)
    Appliances
    • Included: Dishwasher, Disposal, Electric Range, Microwave, Refrigerator
    Features
    • 3+ Bedrooms Same Level, Formal Dining Rm
    • Flooring: Tile, Wood
    • Basement: Full
    Interior area
    • Total interior livable area: 2,872 sqft
    • Finished area above ground: 2,143
    • Finished area below ground: 729

    Property

    Parking
    • Total spaces: 1
    • Parking features: Garage
    • Garage spaces: 1
    Features
    • Levels: Two
    • Patio & porch: Front Porch, Patio
    • Fencing: Privacy
    Lot
    • Size: 0.29 Acres
    • Dimensions: 85x149
    Details
    • Parcel number: 260.45.02.003A

    Construction

    Type & style
    • Home type: SingleFamily
    • Architectural style: Two Story
    • Property subtype: Single Family Residence
    Materials
    • Wood Siding
    • Foundation: Block
    • Roof: Composition
    Condition
    • Year built: 1920

    Utilities & green energy

    • Sewer: Public Sewer
    • Water: Public

    Community & neighborhood

    Location
    • Region: Beresford
    • Subdivision: Thompsons Addn

    Other

    Other facts
    • Listing terms: Conventional
    • Road surface type: Curb and Gutter

    Price history

    DateEventPrice
    7/7/2025Sold$278,900+1.5%$97/sqft
    Source: Realtor Association of the Sioux Empire #22503694 Report a problem
    5/16/2025Listed for sale$274,900$96/sqft
    Source: Realtor Association of the Sioux Empire #22503694 Report a problem

    Public tax history

    Tax history is unavailable.

    Neighborhood: 57004

    Nearby schools

    GreatSchools rating
    Schools provided by the listing agent
    • Elementary: Beresford ES
    • Middle: Beresford MS
    • High: Beresford HS
    • District: Beresford 61-2

    Source: Realtor Association of the Sioux Empire. This data may not be complete. We recommend contacting the local school district to confirm school assignments for this home.

    Get pre-qualified for a loan
    At Zillow Home Loans, we can pre-qualify you in as little as 5 minutes with no impact to your credit score.

    An equal housing lender. NMLS #10287.

    Sell for more on Zillow
    Get a Zillow Showcase℠ listing at no additional cost and you could sell for .
    $281,400
    2% more
    +$5,628
    With Zillow Showcase(estimated)
    $287,028