Built in 1959 and enhanced with a spacious primary suite addition in 1995, this 3–4 bedroom, 2-bath home provides generous living space and a versatile layout. The front covered porch leads into a bright living room with large windows overlooking the front yard. Beautiful original hardwood floors carry throughout much of the home. The open kitchen overlooks the dining area and sunroom. The home features a thoughtful split floor plan, with the guest bedrooms located in the right wing, including two bedrooms and a versatile flex room - ideal as a forth bedroom, home office or playroom. On the left side, the private primary suite addition includes a loft area, full bath, walk-in closet and sliding glass doors that open to the rear patio. Additional highlights include a mudroom with a laundry area featuring a laundry counter and built in cabinet storage. Outside you’ll find a heated and cooled workshop, a spacious patio with a fire pit, a partially fenced rear yard with storage shed, a front blacktop driveway and rear alley access for additional off-street parking. Conveniently located just blocks from Idlewild Park, the Rails-to-Trails path and downtown Easton’s shops, restaurants and attractions.
Sold for $335,000
$335,000
304 W Oak Ave, Easton, MD 21601
4beds
2,020sqft
Single Family Residence
Built in 1959
9,750 Square Feet Lot
$334,900 Zestimate®
$166/sqft
$2,984 Estimated rent
Home value
$334,900
$291,000 - $385,000
$2,984/mo
Zestimate® history
Owner options
List your home for rent
$2,984/mo
Rent Zestimate®
Find your next renter with Zillow Rental Manager. Plus, with online applications, you can quickly screen prospective tenants – for free.
$2,984/mo
Rent Zestimate®
Refinance and save
$1,601/mo
Est. payment
Refinancing to a lower rate could help reduce your monthly payments and save thousands over the life of the loan.
$1,601/mo
Est. payment
Explore your selling options
Work with a Zillow partner agent
Leverage their expertise and Zillow's premium Showcase listings to get your home seen by more buyers.
Get startedList with your own agent
Get your home in front of millions of buyers by listing it on Zillow.
Learn how to do itSell it yourself
Take full control of how buyers see your home on Zillow by listing For Sale by Owner (FSBO).
List your homeWhat's special
Loft areaPartially fenced rear yardWalk-in closetRear alley accessFront blacktop drivewayHeated and cooled workshopLarge windows
Zillow last checked:
Listing updated:
Listed by:
Kimberly Crouch 410-829-7062,
Benson & Mangold, LLC
Bought with:
Kate Koeppen, 584287
Chesapeake Bay Real Estate Plus, LLC
Source: Bright MLS,MLS#: MDTA2012110
Facts & features
Interior
Bedrooms & bathrooms
- Bedrooms: 4
- Bathrooms: 2
- Full bathrooms: 2
- Main level bathrooms: 2
- Main level bedrooms: 4
Rooms
- Room types: Living Room, Dining Room, Primary Bedroom, Bedroom 2, Bedroom 3, Bedroom 4, Kitchen, Sun/Florida Room, Laundry, Loft, Office, Primary Bathroom, Full Bath
Primary bedroom
- Features: Walk-In Closet(s), Flooring - HardWood
- Level: Main
- Area: 156 Square Feet
- Dimensions: 12 X 13
Bedroom 2
- Features: Flooring - HardWood
- Level: Main
- Area: 121 Square Feet
- Dimensions: 11 X 11
Bedroom 3
- Features: Flooring - HardWood
- Level: Main
- Area: 121 Square Feet
- Dimensions: 11 X 11
Bedroom 4
- Features: Flooring - HardWood
- Level: Main
- Area: 126 Square Feet
- Dimensions: 9 X 14
Primary bathroom
- Features: Soaking Tub, Bathroom - Walk-In Shower
- Level: Main
- Area: 99 Square Feet
- Dimensions: 9 X 11
Dining room
- Features: Flooring - HardWood, Chair Rail
- Level: Main
- Area: 154 Square Feet
- Dimensions: 11 X 14
Other
- Level: Main
- Area: 49 Square Feet
- Dimensions: 7 X 7
Kitchen
- Features: Flooring - HardWood
- Level: Main
- Area: 154 Square Feet
- Dimensions: 11 X 14
Laundry
- Features: Flooring - Vinyl
- Level: Main
- Area: 48 Square Feet
- Dimensions: 6 X 8
Living room
- Features: Flooring - HardWood
- Level: Main
- Area: 234 Square Feet
- Dimensions: 13 X 18
Loft
- Features: Flooring - Wood
- Level: Upper
- Area: 156 Square Feet
- Dimensions: 12 X 13
Mud room
- Features: Flooring - Ceramic Tile
- Level: Main
Office
- Features: Flooring - Carpet
- Level: Main
- Area: 63 Square Feet
- Dimensions: 7 X 9
Other
- Features: Flooring - Vinyl
- Level: Main
- Area: 98 Square Feet
- Dimensions: 7 X 14
Heating
- Heat Pump, Hot Water, Electric, Oil
Cooling
- Central Air, Electric
Appliances
- Included: Electric Water Heater, Water Heater
- Laundry: Laundry Room, Mud Room
Features
- Has basement: No
- Has fireplace: No
Interior area
- Total structure area: 2,020
- Total interior livable area: 2,020 sqft
- Finished area above ground: 2,020
Property
Parking
- Parking features: Asphalt, Driveway, On Street
- Has uncovered spaces: Yes
Accessibility
- Accessibility features: None
Features
- Levels: One and One Half
- Stories: 1.5
- Pool features: None
Lot
- Size: 9,750 Square Feet
Details
- Additional structures: Above Grade
- Parcel number: 2101011111
- Zoning: R
- Special conditions: Standard
Construction
Type & style
- Home type: SingleFamily
- Architectural style: Ranch/Rambler
- Property subtype: Single Family Residence
Materials
- Vinyl Siding
- Foundation: Crawl Space
Condition
- New construction: No
- Year built: 1959
Utilities & green energy
- Sewer: Public Sewer
- Water: Public
Community & HOA
Community
- Subdivision: Easton
HOA
- Has HOA: No
Location
- Region: Easton
Financial & listing details
- Price per square foot: $166/sqft
- Tax assessed value: $285,767
- Annual tax amount: $3,501
- Date on market: 10/13/2025
- Listing agreement: Exclusive Right To Sell
- Ownership: Fee Simple
Price history
| Date | Event | Price |
|---|---|---|
| 7/16/2026 | Sold | $335,000-4%$166/sqft |
Source:  Bright MLS #MDTA2012110 Report a problem Bright MLS #MDTA2012110 Report a problem | ||
| 6/16/2026 | Pending sale | $349,000$173/sqft |
Source: Bright MLS #MDTA2012110 Report a problem | ||
| 5/11/2026 | Price change | $349,000-10.3%$173/sqft |
Source: Bright MLS #MDTA2012110 Report a problem | ||
| 3/27/2026 | Price change | $389,000-1.5%$193/sqft |
Source: Bright MLS #MDTA2012110 Report a problem | ||
| 1/15/2026 | Price change | $395,000-5.7%$196/sqft |
Source: Bright MLS #MDTA2012110 Report a problem | ||
| 11/12/2025 | Price change | $419,000-4.6%$207/sqft |
Source: Bright MLS #MDTA2012110 Report a problem | ||
| 10/13/2025 | Listed for sale | $439,000+308.4%$217/sqft |
Source: Bright MLS #MDTA2012110 Report a problem | ||
| 12/30/1992 | Sold | $107,500$53/sqft |
Source: Agent Provided Report a problem | ||
Public tax history
| Year | Property taxes | Tax assessment |
|---|---|---|
| 2025 | -- | $285,767 +5.3% |
| 2024 | $3,501 +5.3% | $271,400 +1.5% |
| 2023 | $3,324 +6.8% | $267,500 -1.4% |
| 2022 | $3,113 +5.5% | $271,400 +4.5% |
| 2021 | $2,951 +2.8% | $259,700 +2.8% |
| 2020 | $2,871 +2.8% | $252,700 -2.7% |
| 2019 | $2,792 +5.8% | $259,700 +8.8% |
| 2018 | $2,638 +4.9% | $238,700 +1.6% |
| 2017 | $2,514 +287.4% | $235,000 +1.6% |
| 2016 | $649 | $231,300 +1.6% |
| 2015 | $649 +7% | $227,600 |
| 2014 | $607 | $227,600 |
| 2013 | -- | $227,600 -13.5% |
| 2012 | -- | $263,200 |
| 2011 | -- | $263,200 |
| 2010 | -- | $263,200 -18.4% |
| 2009 | -- | $322,500 +16.5% |
| 2008 | -- | $276,710 +19.8% |
| 2007 | -- | $230,920 +24.7% |
| 2006 | -- | $185,130 +6.3% |
| 2005 | -- | $174,206 +6.7% |
| 2004 | -- | $163,283 +7.2% |
| 2003 | -- | $152,360 +2.8% |
| 2002 | -- | $148,262 +2.8% |
| 2001 | -- | $144,166 |
Find assessor info on the county website
Neighborhood: 21601
Nearby homes
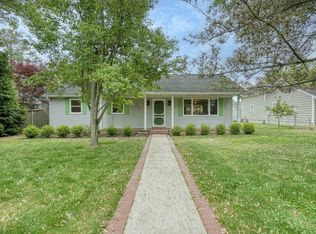
- $495,0003 bd2 ba1.8k sqft306 W Oak Ave, Easton, MD 21601Sold
- $295,500-- bd1 ba982 sqft302 W Oak Ave, Easton, MD 21601Off Market
- $326,200-- bd1 ba1.2k sqft902 S Washington St, Easton, MD 21601Off Market
- $487,6003 bd2 ba1.6k sqft303 Maple Ave, Easton, MD 21601Off Market
- $579,800-- bd2 ba2.5k sqft803 Walnut Ln, Easton, MD 21601Off Market
- $464,100-- bd2 ba2k sqft305 Maple Ave, Easton, MD 21601Off Market
- $427,700-- bd2 ba2.2k sqft305 W Oak Ave, Easton, MD 21601Off Market
- $556,5003 bd2 ba1.8k sqft904 S Washington St, Easton, MD 21601Off Market
Nearby schools
GreatSchools rating
- 5/10Easton Elementary SchoolGrades: PK-5Distance: 1.4 mi
- 4/10Easton Middle SchoolGrades: 6-8Distance: 0.5 mi
- 5/10Easton High SchoolGrades: 9-12Distance: 0.3 mi
Schools provided by the listing agent
- District: Talbot County Public Schools
Source: Bright MLS. This data may not be complete. We recommend contacting the local school district to confirm school assignments for this home.
Get a cash offer in 3 minutes
Find out how much your home could sell for in as little as 3 minutes with a no-obligation cash offer.
Estimated market value
$334,900
Get a cash offer in 3 minutes
Find out how much your home could sell for in as little as 3 minutes with a no-obligation cash offer.
Estimated market value
$334,900
- Maryland
- Talbot County
- Easton
- 21601
- 304 W Oak Ave
Nearby cities
Nearby zip codes
Other Easton Topics
