Traditional one-story living in great location off S. Washington Street close to Idlewild Park. Hardwood floors, separate laundry room. Picture window in living room. Spacious lot on quiet street. Alley in rear. Beautiful tree-shaded lot with ornamental plantings. Deck recently rebuilt. Kitchen has modern wall oven, electric cook-top with exhaust hood. Eating area off kitchen, in Living Room. Picture window in Living Room. Open front porch 7 1/2 x 4.. Easy access to downtown, "Rails to Trails", Route 50, schools, tennis and "Y".
For sale
$269,500
302 W Oak Ave, Easton, MD 21601
2beds
982sqft
Single Family Residence
Built in 1956
9,750 Square Feet Lot
$-- Zestimate®
$274/sqft
$-- HOA
What's special
Deck recently rebuiltTraditional one-story livingHardwood floorsEating area off kitchenModern wall ovenSeparate laundry room
- 15 days
- 661
- 69
Likely to sell faster than
Zillow last checked:
Listing updated:
Listed by:
Bob Shannahan 410-310-5745,
Shoreline Realty 410-822-7556
Source: Bright MLS,MLS#: MDTA2015512
Facts & features
Interior
Bedrooms & bathrooms
- Bedrooms: 2
- Bathrooms: 1
- Full bathrooms: 1
- Main level bathrooms: 1
- Main level bedrooms: 2
Rooms
- Room types: Living Room, Bedroom 2, Kitchen, Bedroom 1, Utility Room, Bathroom 1
Bedroom 1
- Features: Flooring - HardWood, Ceiling Fan(s)
- Level: Main
- Area: 132 Square Feet
- Dimensions: 11 X 12
Bedroom 2
- Features: Flooring - HardWood, Ceiling Fan(s)
- Level: Main
- Area: 132 Square Feet
- Dimensions: 11 X 12
Bathroom 1
- Level: Main
- Area: 48 Square Feet
- Dimensions: 6 X 8
Kitchen
- Features: Flooring - Vinyl, Kitchen - Electric Cooking, Living/Dining Room Combo
- Level: Main
- Area: 143 Square Feet
- Dimensions: 11 X 13
Living room
- Features: Built-in Features, Flooring - HardWood
- Level: Main
- Area: 204 Square Feet
- Dimensions: 12 X 17
Utility room
- Features: Built-in Features, Flooring - Vinyl
- Level: Main
- Area: 96 Square Feet
- Dimensions: 8 X 12
Heating
- Baseboard, Natural Gas
Cooling
- Window Unit(s), Ceiling Fan(s), Electric
Appliances
- Included: Cooktop, Refrigerator, Oven, Range Hood, Gas Water Heater
- Laundry: Has Laundry
Features
- Bathroom - Tub Shower, Built-in Features, Ceiling Fan(s), Dining Area, Plaster Walls
- Flooring: Hardwood, Wood
- Doors: Storm Door(s)
- Windows: Storm Window(s)
- Has basement: No
- Has fireplace: No
Interior area
- Total structure area: 982
- Total interior livable area: 982 sqft
- Finished area above ground: 982
- Finished area below ground: 0
Property
Parking
- Total spaces: 2
- Parking features: Off Street, On Street
- Has uncovered spaces: Yes
Accessibility
- Accessibility features: None
Features
- Levels: One
- Stories: 1
- Patio & porch: Deck
- Pool features: None
Lot
- Size: 9,750 Square Feet
Details
- Additional structures: Above Grade, Below Grade
- Parcel number: 2101008986
- Zoning: R
- Zoning description: Single family residential
- Special conditions: Standard
Construction
Type & style
- Home type: SingleFamily
- Architectural style: Bungalow,Traditional
- Property subtype: Single Family Residence
Materials
- Frame
- Foundation: Crawl Space, Block
- Roof: Asphalt
Condition
- Good
- New construction: No
- Year built: 1956
Utilities & green energy
- Sewer: Public Sewer
- Water: Public
- Utilities for property: Cable
Community & HOA
Community
- Subdivision: Back Creek Landing
HOA
- Has HOA: No
Location
- Region: Easton
Financial & listing details
- Price per square foot: $274/sqft
- Tax assessed value: $173,800
- Annual tax amount: $2,289
- Date on market: 11/2/2026
- Listing agreement: Exclusive Right To Sell
- Inclusions: Refrigerator, Washer, Dryer, Detached Cabinets, Curtains, Rods, Blinds
- Ownership: Fee Simple
- Road surface type: Paved, Tar and Chip
Estimated market value
Not available
Estimated sales range
Not available
Not available
Price history
| Date | Event | Price |
|---|---|---|
| 11/2/2026 | Listed for sale | $269,500+11.7%$274/sqft |
Source:  Bright MLS #MDTA2015512 Report a problem | ||
| 4/16/2007 | Sold | $241,275+34.8%$246/sqft |
Source: Public Record Report a problem | ||
| 6/7/2005 | Sold | $179,000$182/sqft |
Source: Public Record Report a problem | ||
Public tax history
| Year | Property taxes | Tax assessment |
|---|---|---|
| 2026 | $1,385 +5.7% | $173,800 +3.7% |
| 2025 | $1,311 -37% | $167,600 +3.8% |
| 2024 | $2,082 +3.8% | $161,400 |
| 2023 | $2,005 +5.2% | $161,400 |
| 2022 | $1,906 +3.8% | $161,400 -0.1% |
| 2021 | $1,836 +0.3% | $161,600 +0.3% |
| 2020 | $1,831 +0.3% | $161,167 -0.3% |
| 2019 | $1,826 +3.1% | $161,600 +0.8% |
| 2018 | $1,771 +4.5% | $160,300 +1.2% |
| 2017 | $1,695 +114.4% | $158,433 +1.2% |
| 2016 | $790 | $156,567 +1.2% |
| 2015 | $790 +2.1% | $154,700 |
| 2014 | $774 | $154,700 |
| 2013 | -- | $154,700 -14.5% |
| 2012 | -- | $181,000 |
| 2011 | -- | $181,000 |
| 2010 | -- | $181,000 -15.6% |
| 2009 | -- | $214,540 +20.4% |
| 2008 | -- | $178,172 +25.6% |
| 2007 | -- | $141,806 +34.5% |
| 2006 | -- | $105,440 +7.3% |
| 2005 | -- | $98,256 +7.9% |
| 2004 | -- | $91,073 +8.6% |
| 2003 | -- | $83,890 +2.5% |
| 2002 | -- | $81,870 +2.5% |
| 2001 | -- | $79,850 |
Find assessor info on the county website
Monthly payment
Est. payment
Payment breakdown
Explore the cost of this home by adjusting the details. Changes won't be saved.Climate risks
Neighborhood: 21601
Nearby schools
Schools provided by the listing agent
- District: Talbot County Public Schools
Source: Bright MLS. This data may not be complete. We recommend contacting the local school district to confirm school assignments for this home.
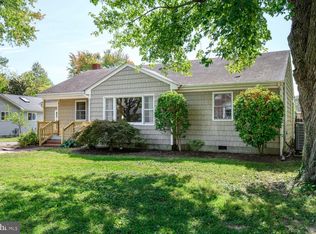
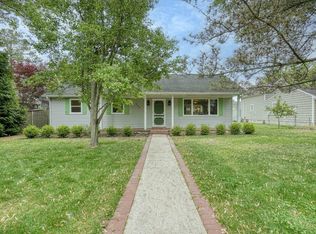
Similar homes
- $239,0002 bd1 ba912 sqft112 W Glenwood Ave, Easton, MD 21601For Sale
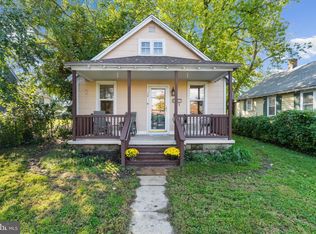
 MLS ID #MDTA2015262, Mary Jameson, Long & Foster Real Estate, Inc.. Bright MLS
- $354,5002 bd2 ba1.3k sqft29336 Hawkes Hill Rd, Easton, MD 21601For Sale
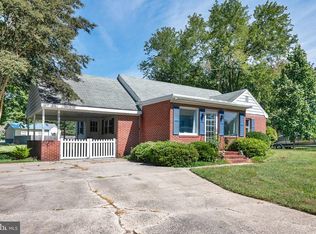 MLS ID #MDTA2015054, Chuck Mangold JR., Benson & Mangold, LLC. Bright MLS
- $350,0003 bd2 ba1.3k sqft241 Brookwood Ave, Easton, MD 21601For Sale
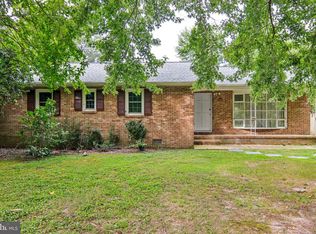 MLS ID #MDTA2014940, Lish Gannon, Benson & Mangold, LLC. Bright MLS
- $349,0003 bd2 ba1.4k sqft29316 Will St, Easton, MD 21601For Sale
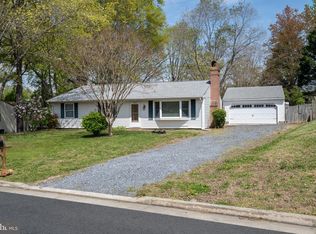 MLS ID #MDTA2013800, Samantha Grimes, Chesapeake Real Estate Associates, LLC. Bright MLS
- $253,0002 bd2 ba980 sqft8186 June Way APT 601, Easton, MD 21601For SaleMLS ID #MDTA2014684, Jenn Angel-Fuhlman, Coldwell Banker Realty. Bright MLS
- $299,9003 bd2 ba1.4k sqft8186 June Way APT 307, Easton, MD 21601For SaleMLS ID #MDTA2014988, Jenn Angel-Fuhlman, Coldwell Banker Realty. Bright MLS
- $270,0003 bd2 ba1.2k sqft23554 Jonestown Ln, Preston, MD 21655For SaleMLS ID #MDCM2007946, Kaitlyn Collins, Benson & Mangold, LLC. Bright MLS
- $239,0002 bd1 ba1k sqft201 Denton Rd, Federalsburg, MD 21632For SaleMLS ID #MDCM2008092, Dawn Hubbard, Mabry Real Estate LLC. Bright MLS
- $329,0002 bd3 ba1.3k sqft28491 Pinehurst Cir, Easton, MD 21601For SaleMLS ID #MDTA2014658, Kimberly Crouch, Benson & Mangold, LLC. Bright MLS
- $224,8162 bd1 ba1.2k sqft214 E Appleby Ave, Cambridge, MD 21613For SaleMLS ID #MDDO2013436, Barbara Dayton, Long & Foster Real Estate, Inc.. Bright MLS
- $399,9902 bd2 ba1.3k sqft29500 Cromwell Ln, Easton, MD 21601New ConstructionMLS ID #MDTA2014714, David Willman, Berkshire Hathaway HomeServices PenFed Realty - OP. Bright MLS
- $249,0002 bd1 ba1.4k sqft214 Rambler Rd, Cambridge, MD 21613For SaleMLS ID #MDDO2013450, Laurie Renshaw, Coldwell Banker Chesapeake Real Estate Company. Bright MLS
- $285,9003 bd1 ba1.2k sqft111 Richardson Dr, Cambridge, MD 21613For SaleMLS ID #MDDO2012286, Larry L Mills, Eastern Shore Properties, ESP Inc.. Bright MLS
- $135,0002 bd2 ba1.2k sqft17 Downing St, Easton, MD 21601For SaleMLS ID #MDTA2015506, Bryan Wagner, Benson & Mangold, LLC. Bright MLS
- $289,9003 bd2 ba1.1k sqft4306 E Pheasant Dr, Hurlock, MD 21643For SaleMLS ID #MDDO2013388, Marti McGinty, Chesapeake Real Estate Associates, LLC. Bright MLS
- $275,0003 bd1 ba1.1k sqft3714 Hicksburg Rd, East New Market, MD 21631For SaleMLS ID #MDDO2012408, Pam Boyko, Douglas Realty, LLC. Bright MLS
- $149,9002 bd2 ba1.2k sqft19 Saint James Ct, Easton, MD 21601For SaleMLS ID #MDTA2015396, Marcia Rostien, Long & Foster Real Estate, Inc.. Bright MLS
- $299,9003 bd2 ba1k sqft7004 Beulah Rd, Hurlock, MD 21643For SaleMLS ID #MDDO2013464, Darron Whitehead, Whitehead Real Estate Exec.. Bright MLS
- $295,0003 bd2 ba1.2k sqft212 Apple Ln, Preston, MD 21655For SaleMLS ID #MDCM2007618, Kayla Walter, Keller Williams Realty. Bright MLS
