Skip main navigation
Off market
  • $704,700

    304 W Thompson Pl, Chandler, AZ 85286

    3beds
    2,131sqft
    SingleFamily
    Built in 2001
    0.36 Acres Lot
    $704,700 Zestimate®
    $331/sqft
    $2,837 Estimated rent

    Home value

    $704,700

    $669,000 - $740,000

    $2,837/mo

    Zestimate® history
    Loading
    Loading...

    Owner options

    List your home for rent

    $2,837/mo

    Rent Zestimate®

    Find your next renter with Zillow Rental Manager. Plus, with online applications, you can quickly screen prospective tenants – for free.

    Learn more

    $2,837/mo

    Rent Zestimate®

    Refinance and save

    $4,128/mo

    Est. payment

    Refinancing to a lower rate could help reduce your monthly payments and save thousands over the life of the loan.

    See today's rates

    $4,128/mo

    Est. payment

    Explore your selling options

    Work with a Zillow partner agent

    Leverage their expertise and Zillow's premium Showcase listings to get your home seen by more buyers.

    Get started

    List with your own agent

    Get your home in front of millions of buyers by listing it on Zillow.

    Learn how to do it

    Sell it yourself

    Take full control of how buyers see your home on Zillow by listing For Sale by Owner (FSBO).

    List your home

    What's special

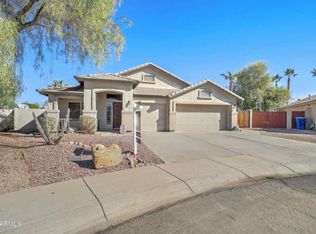
    Welcome Home to Thompson Place in the sought-after Sienna Heights neighborhood. This cul de sac home has one of the larger lots for the community and includes a RV gate. Curb appeal on this one is off the charts! Tasteful desert landscaping is the perfect foreground for the home. Head inside and be prepared to fall in love. The owner took so much pride in his home. The upgrades on this one are plentiful, please view the Thompson Amenities document in the document tab to see the lengthy upgrades list and the available furniture list for purchase. As you walk in the front door you will immediately start to see some of the tasteful upgrades. Sleek faux wood like tiles carry through most of home along with oversized 5" baseboards. Vaulted ceilings and the natural light streaming in through the plantation shuttered windows make the space feel open and airy. Cut outs to a multipurpose room draw the eye straight through the house. The space can be used as an office, formal dining, workout space, whatever you heart desires. Directly across from this space is a sleek and modern kitchen. The stainless appliances all match, and the dishwasher has never even been used it is so new. The refrigerator has a build in Keurig coffee machine to the fridge door and is connected to the R/O system. The owner even had a matching cutting board made out of the countertop material. The anodized pot rack ensured some additional storage even though there are a plethora of kitchen cabinets. The eye grabber in this open concept family and kitchen space though is the custom Nanawall sliding doors. The best of indoor and outdoor entertaining, these Nanawall doors really maximize the space while reveling in the reason why we live in Arizona, the gorgeous weather. Before we head outside let's finish the indoor tour. A large laundry room is right of the garage and includes built in cabinetry and an oversized utility sink. Two similarly sized guest rooms with spacious closets share a double sink guest bath. The master suite also benefits from a custom set of the Nanawall sliding doors so that you can really sit back enjoy the refreshing spring weather. The en suite a separate shower and tub space, double sinks with a build in vanity and a walk-in closet with enough room to share. Let's head outside into your dream back yard. The covered patio has a fan so even on the warmest of days you will still get a little breeze from the desert heat. The play pool will convey with the full-size basketball hoop and a volleyball net to log in tons of hours in the sun having a blast with family and friends. The cool deck was redone only a few years ago and is a perfect place to sit down, soak your feet and listen the waterfall flow. Over to the side is a custom built in BBQ area complete with both an outdoor fireplace and a firepit, an outdoor built in TV area and a bar top. You friends and family will love coming over to hang out in this space! Make sure to check out all the amenities in the documents tab as there are too many to list. Make a ShowingTime TODAY, this one will not last through the weekend!

    This property is off market, which means it's not currently listed for sale or rent on Zillow. This may be different from what's available on other websites or public sources.
    Facts & features

    Interior

    Bedrooms & bathrooms
    • Bedrooms: 3
    • Bathrooms: 2
    • Full bathrooms: 2
    Heating
    • Other
    Cooling
    • Refrigerator
    Appliances
    • Included: Dishwasher, Microwave, Refrigerator
    Features
    • Flooring: Tile
    Interior area
    • Total interior livable area: 2,131 sqft

    Property

    Parking
    • Total spaces: 3
    • Parking features: Garage - Attached
    Features
    • Exterior features: Wood
    Lot
    • Size: 0.36 Acres
    Details
    • Parcel number: 30327130

    Construction

    Type & style
    • Home type: SingleFamily
    Materials
    • Roof: Tile
    Condition
    • Year built: 2001

    Community & neighborhood

    Location
    • Region: Chandler

    HOA & financial

    HOA
    • Has HOA: Yes
    • HOA fee: $85 monthly

    Price history

    DateEventPrice
    4/9/2021Sold$545,000+3.8%$256/sqft
    Source: ARMLS #6198263 Report a problem
    2/26/2021Listed for sale$524,900+173.3%$246/sqft
    Source: KW Realty Phoenix #6198263 Report a problem
    4/9/2001Sold$192,061$90/sqft
    Source: Public Record Report a problem

    Public tax history

    YearProperty taxesTax assessment
    2025$2,733 +1.3%$52,300 -7.2%
    2024$2,697 +2.1%$56,380 +76%
    2023$2,641 +3%$32,031 -15.7%
    2022$2,564 -4.2%$37,980 +2.9%
    2021$2,675 +4%$36,920 +8.5%
    2020$2,573 +3.3%$34,020 +4.2%
    2019$2,491 $32,660 +5.4%
    2018$2,491 +7.3%$30,980 +7%
    2017$2,322 +7.1%$28,950 +2.6%
    2016$2,167 -1.8%$28,230 +6.6%
    2015$2,207 $26,480 +24.1%
    2014-- $21,330 +13.6%
    2013-- $18,770 -9%
    2012-- $20,630 -7.1%
    2011-- $22,210 -10.2%
    2010-- $24,730 -20.6%
    2009-- $31,150 -2.5%
    2008-- $31,950 +12.5%
    2007-- $28,400 +53.9%
    2006-- $18,450
    2005-- $18,450 +9.2%
    2004-- $16,900
    2003-- $16,900 +210.7%
    2002-- $5,440

    Find assessor info on the county website

    Neighborhood: Sienna Heights

    Nearby schools

    GreatSchools rating
    Schools provided by the listing agent
    • Elementary: T. Dale Hancock Elementary School
    • Middle: Bogle Junior High School
    • High: Hamilton High School

    Source: The MLS. This data may not be complete. We recommend contacting the local school district to confirm school assignments for this home.

    Get a cash offer in 3 minutes
    Find out how much your home could sell for in as little as 3 minutes with a no-obligation cash offer.
    Estimated market value
    $704,700
    Get a cash offer in 3 minutes
    Find out how much your home could sell for in as little as 3 minutes with a no-obligation cash offer.
    Estimated market value
    $704,700