Skip main navigation
Off market
  • $690,600

    314 W Thompson Pl, Chandler, AZ 85286

    3beds
    2,131sqft
    SingleFamily
    Built in 2000
    0.33 Acres Lot
    $690,600 Zestimate®
    $324/sqft
    $2,838 Estimated rent

    Home value

    $690,600

    $656,000 - $725,000

    $2,838/mo

    Zestimate® history
    Loading
    Loading...

    Owner options

    List your home for rent

    $2,838/mo

    Rent Zestimate®

    Find your next renter with Zillow Rental Manager. Plus, with online applications, you can quickly screen prospective tenants – for free.

    Learn more

    $2,838/mo

    Rent Zestimate®

    Refinance and save

    $4,018/mo

    Est. payment

    Refinancing to a lower rate could help reduce your monthly payments and save thousands over the life of the loan.

    See today's rates

    $4,018/mo

    Est. payment

    Explore your selling options

    Work with a Zillow partner agent

    Leverage their expertise and Zillow's premium Showcase listings to get your home seen by more buyers.

    Get started

    List with your own agent

    Get your home in front of millions of buyers by listing it on Zillow.

    Learn how to do it

    Sell it yourself

    Take full control of how buyers see your home on Zillow by listing For Sale by Owner (FSBO).

    List your home

    What's special

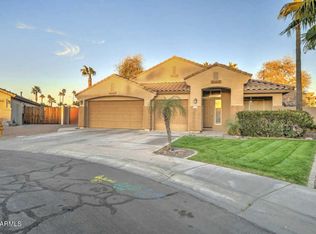
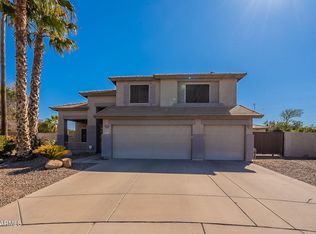
    Welcome Home to Thompson Place in the sought after Sienna Heights neighborhood. This cul de sac home has one of the larger lots for the community and includes a RV gate. Curb appeal on this one is off the charts! Tasteful desert landscaping is the perfect foreground for the home. Head inside and be prepared to fall in love. The owners took so much pride in their home. The vinyl plank flooring was updated in 2019 and carries throughout the home. The light colored walls and vaulted ceilings give this first family space and open and airy feeling. The formal dining area has been converted in to a bar area complete with additional counter space that would be perfect for friends to gather around or additional space for a massive Thanksgiving spread. Directly across from the bar area is the eat in kitchen. The kitchen is the heart of the house. You can be in the midst of everything while prepping some snacks for your friends and family. With a massive island that has room for seating, undermount sink, matching stainless steel appliances and a plethora of cabinetry. Added bonus, you have a beautiful view of your backyard oasis. Off the garage is a laundry room with a sink and cabinets. The two guest rooms are not only large but also have walk in closets with a ton of available storage. A double sink guest bath maximizes space for your visitors. If you are ready to relax away your stresses, head back to the master suite. Double doors open up into the room. The en suite boasts a separate soaking tub area and walk in shower as well as double sinks, a large walk in closet and a private toilet room. Or, you can head out your private entrance and enjoy the view from the covered patio while looking over your amazing backyard. An entertainer's paradise, this yard is ready for a pool party. A double post palapa covers a homemade beach. The owners wanted to create a bigger deck area and thoughtfully opted for railroad beams because there would absorb so much heat. The area to the west is your own personal desert botanical garden. A third palapa is set off the dog run so the dogs can enjoy the shade as well. This house is going to fly off the market. Make a ShowingTime TODAY before you miss out on this gem!

    This property is off market, which means it's not currently listed for sale or rent on Zillow. This may be different from what's available on other websites or public sources.

    Facts & features

    Interior

    Bedrooms & bathrooms
    • Bedrooms: 3
    • Bathrooms: 2
    • Full bathrooms: 2
    Heating
    • Forced air, Gas
    Cooling
    • Refrigerator
    Appliances
    • Included: Dishwasher, Microwave, Refrigerator
    Features
    • Flooring: Linoleum / Vinyl
    Interior area
    • Total interior livable area: 2,131 sqft

    Property

    Parking
    • Total spaces: 3
    • Parking features: Garage - Attached
    Features
    • Exterior features: Wood
    Lot
    • Size: 0.33 Acres
    Details
    • Parcel number: 30327131

    Construction

    Type & style
    • Home type: SingleFamily
    Materials
    • Roof: Tile
    Condition
    • Year built: 2000

    Community & neighborhood

    Location
    • Region: Chandler

    HOA & financial

    HOA
    • Has HOA: Yes
    • HOA fee: $85 monthly

    Price history

    DateEventPrice
    3/2/2021Sold$524,000$246/sqft
    Source: ARMLS #6184629 Report a problem
    2/26/2021Price change$524,000+10.3%$246/sqft
    Source: ARMLS #6184629 Report a problem
    1/28/2021Listed for sale$475,000+48.5%$223/sqft
    Source: ARMLS #6184629 Report a problem
    7/31/2008Sold$319,900$150/sqft
    Source: ARMLS #2967479 Report a problem
    6/18/2008Price change$319,900-4.5%$150/sqft
    Source: Keller Williams Realty #2967479 Report a problem
    4/29/2008Price change$335,000-6.9%$157/sqft
    Source: Keller Williams Realty #2967479 Report a problem
    3/24/2008Listed for sale$360,000+1.6%$169/sqft
    Source: Keller Williams Realty #2967479 Report a problem
    5/8/2007Sold$354,393+55.8%$166/sqft
    Source: Public Record Report a problem
    6/12/2003Sold$227,500+21%$107/sqft
    Source: Public Record Report a problem
    9/25/2000Sold$187,972$88/sqft
    Source: Public Record Report a problem

    Public tax history

    YearProperty taxesTax assessment
    2025$2,662 +1.4%$50,630 -8.1%
    2024$2,626 +2.1%$55,110 +76.7%
    2023$2,572 +3%$31,194 -16.1%
    2022$2,497 -4.2%$37,160 +3%
    2021$2,605 +4%$36,070 +8.5%
    2020$2,505 +3.3%$33,250 +4.5%
    2019$2,426 $31,810 +5.4%
    2018$2,426 +7.3%$30,170 +7.2%
    2017$2,261 +7.1%$28,150 +2.6%
    2016$2,111 -1.7%$27,450 +6.5%
    2015$2,147 $25,780 +24.5%
    2014-- $20,710 +13.3%
    2013-- $18,280 -8.8%
    2012-- $20,050 -7.5%
    2011-- $21,670 -10.9%
    2010-- $24,330 -19.4%
    2009-- $30,170 -3.6%
    2008-- $31,300 +12.4%
    2007-- $27,850 +54.7%
    2006-- $18,000
    2005-- $18,000 +9.4%
    2004-- $16,450
    2003-- $16,450 +12.3%
    2002-- $14,650

    Find assessor info on the county website

    Neighborhood: Sienna Heights

    Nearby schools

    GreatSchools rating
    Schools provided by the listing agent
    • Elementary: T. Dale Hancock Elementary School
    • Middle: Bogle Junior High School
    • High: Hamilton High School

    Source: The MLS. This data may not be complete. We recommend contacting the local school district to confirm school assignments for this home.

    Get a cash offer in 3 minutes
    Find out how much your home could sell for in as little as 3 minutes with a no-obligation cash offer.
    Estimated market value
    $690,600
    Get a cash offer in 3 minutes
    Find out how much your home could sell for in as little as 3 minutes with a no-obligation cash offer.
    Estimated market value
    $690,600