Beautiful 3 bedroom 2 bath home in Glen Wycke of Brandon. Close to shiloh park, shopping, downtown Brandon shopping and entertainment! When you walk in the home and are in the entry the dining area is to the left with a big picture window and opens up to the large living room with corner fireplace. The master suite is just off the living room and has trey ceilings and a large en suite bathroom with his and hers closets, separate shower, large tub, double vanity, and water closet. On the other side of the living room is a breakfast area, large kitchen with display cabinets, and stainless appliances. Off the kitchen is the large laundry room across from the hallway with the 2 guest bedrooms and guest bathroom. Down the hallway to the 2 car garage is a small desk/workspace. In the garage is a large storage room. Out back is a covered patio with an extended entertaining area and a private fenced in backyard. On top of how great the house is, the seller is leaving all outdoor security cameras and 1 year of monitoring for free. This home with a unique floorplan is one you don't want to miss. Call your favorite REALTOR today to schedule your private viewing.
Closed
Price Unknown
304 Westwood Pl, Brandon, MS 39042
3beds
1,767sqft
Residential, Single Family Residence
Built in 2006
-- sqft lot
$303,800 Zestimate®
$--/sqft
$2,082 Estimated rent
Home value
$303,800
$289,000 - $319,000
$2,082/mo
Zestimate® history
Owner options
List your home for rent
$2,082/mo
Rent Zestimate®
Find your next renter with Zillow Rental Manager. Plus, with online applications, you can quickly screen prospective tenants – for free.
$2,082/mo
Rent Zestimate®
Refinance and save
$100/mo
Est. payment
Refinancing to a lower rate could help reduce your monthly payments and save thousands over the life of the loan.
$100/mo
Est. payment
Explore your selling options
Work with a Zillow partner agent
Leverage their expertise and Zillow's premium Showcase listings to get your home seen by more buyers.
Get startedList with your own agent
Get your home in front of millions of buyers by listing it on Zillow.
Learn how to do itSell it yourself
Take full control of how buyers see your home on Zillow by listing For Sale by Owner (FSBO).
List your homeWhat's special
Zillow last checked:
Listing updated:
Listed by:
Christina Wells 601-317-1231,
Havard Real Estate Group, LLC
Bought with:
Jenny Winstead, S51449
Southern Homes Real Estate
Source: MLS United,MLS#: 4085139
Facts & features
Interior
Bedrooms & bathrooms
- Bedrooms: 3
- Bathrooms: 2
- Full bathrooms: 2
Heating
- Central, Fireplace(s)
Cooling
- Ceiling Fan(s), Central Air
Appliances
- Included: Dishwasher, Electric Range, Microwave
Features
- Has fireplace: Yes
- Fireplace features: Living Room
Interior area
- Total structure area: 1,767
- Total interior livable area: 1,767 sqft
Property
Parking
- Total spaces: 2
- Parking features: Attached
- Attached garage spaces: 2
Features
- Levels: One
- Stories: 1
- Exterior features: None
Details
- Parcel number: J08e000002 00080
Construction
Type & style
- Home type: SingleFamily
- Property subtype: Residential, Single Family Residence
Materials
- Brick
- Foundation: Slab
- Roof: Architectural Shingles
Condition
- New construction: No
- Year built: 2006
Utilities & green energy
- Sewer: Public Sewer
- Water: Public
- Utilities for property: Cable Available, Sewer Connected, Water Connected
Community & HOA
Community
- Subdivision: Glenn Wycke
HOA
- Has HOA: Yes
- Services included: Maintenance Grounds, Management
- HOA fee: $100 annually
Location
- Region: Brandon
Financial & listing details
- Tax assessed value: $202,810
- Annual tax amount: $2,315
- Date on market: 7/11/2024
Price history
| Date | Event | Price |
|---|---|---|
| 10/25/2024 | Sold | -- |
Source: MLS United #4085139 Report a problem | ||
| 9/20/2024 | Pending sale | $289,900$164/sqft |
Source: MLS United #4085139 Report a problem | ||
| 9/3/2024 | Price change | $289,900-3.3%$164/sqft |
Source: MLS United #4085139 Report a problem | ||
| 7/11/2024 | Listed for sale | $299,900$170/sqft |
Source: MLS United #4085139 Report a problem | ||
Public tax history
| Year | Property taxes | Tax assessment |
|---|---|---|
| 2025 | $2,384 +1.6% | $20,281 |
| 2024 | $2,347 +1.4% | $20,281 +1.2% |
| 2023 | $2,316 +1.3% | $20,041 |
| 2022 | $2,286 | $20,041 |
| 2021 | $2,286 | $20,041 +12.5% |
| 2020 | $2,286 +13.6% | $17,819 |
| 2019 | $2,013 -1.7% | $17,819 |
| 2018 | $2,048 +1.8% | $17,819 |
| 2017 | $2,013 | $17,819 +2.1% |
| 2016 | $2,013 +11.3% | $17,455 |
| 2015 | $1,808 +37.5% | $17,455 |
| 2014 | $1,316 | $17,455 |
| 2013 | $1,316 -21.1% | $17,455 |
| 2012 | $1,666 +4.1% | $17,455 |
| 2011 | $1,601 +48.5% | $17,455 +0.3% |
| 2010 | $1,078 -7% | $17,398 -4.1% |
| 2009 | $1,160 +0.5% | $18,148 |
| 2008 | $1,154 -22.7% | $18,148 |
| 2007 | $1,492 +135.8% | -- |
| 2006 | $633 | -- |
Find assessor info on the county website
Neighborhood: 39042
Nearby homes
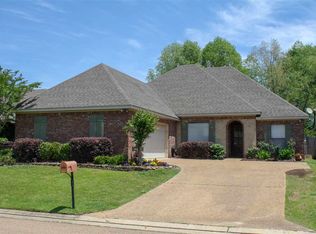
- $278,5003 bd2 ba1.6k sqft306 Westwood Pl, Brandon, MS 39042Off Market
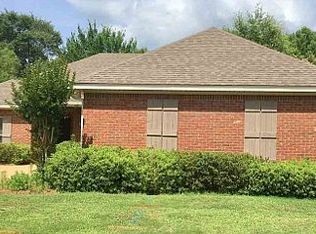
- $289,5003 bd2 ba1.6k sqft302 Westwood Pl, Brandon, MS 39042Off Market
- $290,3003 bd2 ba1.6k sqft308 Westwood Pl, Brandon, MS 39042Off Market
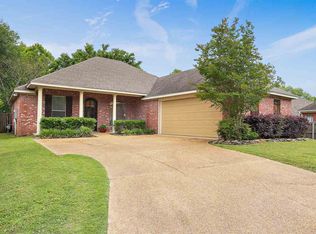
- $294,9003 bd2 ba1.7k sqft300 Westwood Pl, Brandon, MS 39042Off Market
- $324,9003 bd2 ba1.7k sqft109 Carlyle, Brandon, MS 39042For Sale
- $291,4003 bd3 ba1.6k sqft310 Westwood Pl, Brandon, MS 39042Off Market
- $299,5003 bd2 ba1.6k sqft108 Carlyle, Brandon, MS 39042Off Market
- $271,5003 bd2 ba1.5k sqft4013 Brighton Cv, Brandon, MS 39042Off Market
Nearby schools
GreatSchools rating
- 9/10Brandon Elementary SchoolGrades: 4-5Distance: 1.4 mi
- 8/10Brandon Middle SchoolGrades: 6-8Distance: 1.2 mi
- 9/10Brandon High SchoolGrades: 9-12Distance: 1.8 mi
Schools provided by the listing agent
- Elementary: Rouse
- Middle: Brandon
- High: Brandon
Source: MLS United. This data may not be complete. We recommend contacting the local school district to confirm school assignments for this home.
Sell for more on Zillow
Get a Zillow Showcase℠ listing at no additional cost and you could sell for .
$303,800
2% more
+$6,076
With Zillow Showcase(estimated)
$309,876
Sell for more on Zillow
Get a Zillow Showcase℠ listing at no additional cost and you could sell for .
$303,800
2% more
+$6,076
With Zillow Showcase(estimated)
$309,876
- Mississippi
- Rankin County
- Brandon
- 39042
- 304 Westwood Pl
