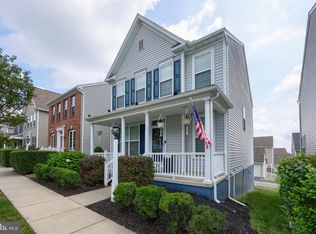
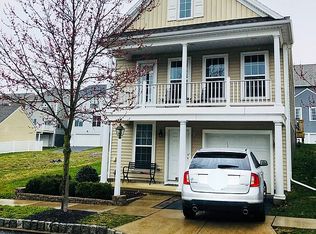
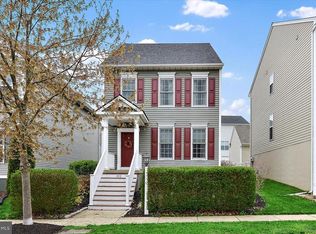
Don't miss your chance to own this spectacular kept home in Florin Hill! Located just 20 minutes northwest of Lancaster City and minutes away from the Amtrak train station, coffee shops, and numerous restaurants, this home is perfect for a new owner looking for a prime Lancaster County location. The home features a newly updated and remodeled primary bathroom and a large new walkout deck off the kitchen overlooking the yard. The main level features a modern open floor plan with an eat-in kitchen, dining room, and a large family room off the dining room. The upper level features a large primary suite with a newly remodeled primary bathroom and a spacious walk-in closet. A second full bathroom is located between the other two spacious bedrooms. The walk in entrance on the lower level brings you to another bonus living room area with an additional half bath that is perfect for extra space to host guest, family, or friends. Outside you will find a fully fenced in backyard with a two-car detached garage. Showings start Friday 6/26.
Pending
$359,900
304 Witwer Way, Mount Joy, PA 17552
3beds
1,868sqft
Single Family Residence
Built in 2011
-- sqft lot
$361,300 Zestimate®
$193/sqft
$50/mo HOA
What's special
Fully fenced in backyardTwo-car detached garageEat-in kitchenDining roomAdditional half bathModern open floor planSpacious walk-in closet
- 10 days |
- 810 |
- 37 |
Likely to sell faster than
Zillow last checked:
Listing updated:
Listed by:
Taylor Kline 717-799-8034,
Keller Williams Elite 7175532500,
Co-Listing Agent: Doug Kline 717-371-3260,
Keller Williams Elite
Source: Bright MLS,MLS#: PALA2090406
Facts & features
Interior
Bedrooms & bathrooms
- Bedrooms: 3
- Bathrooms: 4
- Full bathrooms: 2
- 1/2 bathrooms: 2
- Main level bathrooms: 1
Rooms
- Room types: Living Room, Dining Room, Primary Bedroom, Bedroom 2, Bedroom 3, Kitchen, Family Room, Laundry, Primary Bathroom, Full Bath, Half Bath
Primary bedroom
- Features: Attached Bathroom, Ceiling Fan(s), Flooring - Carpet, Walk-In Closet(s)
- Level: Upper
- Area: 168 Square Feet
- Dimensions: 14 X 12
Bedroom 2
- Features: Flooring - Carpet
- Level: Upper
- Area: 100 Square Feet
- Dimensions: 10 X 10
Bedroom 3
- Features: Flooring - Carpet
- Level: Upper
- Area: 120 Square Feet
- Dimensions: 12 X 10
Primary bathroom
- Features: Bathroom - Walk-In Shower
- Level: Upper
- Area: 48 Square Feet
- Dimensions: 6 X 8
Dining room
- Level: Main
- Area: 143 Square Feet
- Dimensions: 13 X 11
Family room
- Features: Flooring - Carpet
- Level: Lower
- Area: 510 Square Feet
- Dimensions: 17 X 30
Other
- Level: Upper
- Area: 40 Square Feet
- Dimensions: 5 X 8
Half bath
- Level: Main
- Area: 21 Square Feet
- Dimensions: 3 X 7
Half bath
- Level: Lower
- Area: 24 Square Feet
- Dimensions: 4 X 6
Kitchen
- Features: Built-in Features, Eat-in Kitchen
- Level: Main
- Area: 117 Square Feet
- Dimensions: 9 X 13
Laundry
- Level: Upper
Living room
- Features: Ceiling Fan(s), Flooring - Carpet
- Level: Main
- Area: 378 Square Feet
- Dimensions: 18 X 21
Heating
- Forced Air, Electric
Cooling
- Central Air, Electric
Appliances
- Included: Microwave, Dishwasher, Disposal, Dryer, Refrigerator, Washer, Water Heater, Electric Water Heater
- Laundry: Upper Level, Laundry Room
Features
- Breakfast Area, Ceiling Fan(s), Dining Area, Family Room Off Kitchen, Kitchen Island, Primary Bath(s), Recessed Lighting, Walk-In Closet(s), Dry Wall
- Flooring: Carpet, Vinyl, Ceramic Tile
- Windows: Screens
- Has basement: No
- Has fireplace: No
Interior area
- Total structure area: 1,868
- Total interior livable area: 1,868 sqft
- Finished area above ground: 1,868
- Finished area below ground: 0
Property
Parking
- Total spaces: 2
- Parking features: Garage Faces Rear, Public, Detached, On Street
- Garage spaces: 2
- Has uncovered spaces: Yes
Accessibility
- Accessibility features: 2+ Access Exits
Features
- Levels: Three
- Stories: 3
- Patio & porch: Deck
- Exterior features: Lighting, Play Area
- Pool features: Community
- Fencing: Vinyl
Details
- Additional structures: Above Grade, Below Grade
- Parcel number: 4502298010036
- Zoning: RESIDENTIAL
- Special conditions: Standard
Construction
Type & style
- Home type: SingleFamily
- Architectural style: Traditional
- Property subtype: Single Family Residence
Materials
- Stick Built, Vinyl Siding
- Foundation: Concrete Perimeter
- Roof: Composition,Shingle
Condition
- Excellent
- New construction: No
- Year built: 2011
Utilities & green energy
- Sewer: Public Sewer
- Water: Public
Community & HOA
Community
- Features: Pool
- Security: Fire Sprinkler System, Smoke Detector(s)
- Subdivision: Florin Hill
HOA
- Has HOA: Yes
- Amenities included: Common Grounds, Fitness Center, Picnic Area, Pool, Pool Mem Avail, Tot Lots/Playground
- Services included: Common Area Maintenance, Snow Removal
- HOA fee: $50 monthly
- HOA name: HORST PROPERTY MANAGEMENT
Location
- Region: Mount Joy
- Municipality: MT JOY BORO
Financial & listing details
- Price per square foot: $193/sqft
- Tax assessed value: $184,200
- Annual tax amount: $5,291
- Date on market: 6/26/2026
- Listing agreement: Exclusive Right To Sell
- Listing terms: Cash,Conventional,FHA,VA Loan
- Inclusions: Washer, Dryer, Kitchen Refrigerator.
- Exclusions: Tv Mounts On All Levels.
- Ownership: Fee Simple
Estimated market value
$361,300
$343,000 - $379,000
$2,379/mo
Price history
| Date | Event | Price |
|---|---|---|
| 7/1/2026 | Pending sale | $359,900$193/sqft |
Source: | ||
| 6/26/2026 | Listed for sale | $359,900+72.7%$193/sqft |
Source: | ||
| 10/27/2018 | Sold | $208,350-0.8%$112/sqft |
Source: Public Record Report a problem | ||
| 9/12/2018 | Pending sale | $210,000$112/sqft |
Source: Berkshire Hathaway HomeServices Homesale Realty #1002100434 Report a problem | ||
| 8/14/2018 | Price change | $210,000-2.1%$112/sqft |
Source: Berkshire Hathaway HomeServices Homesale Realty #1002100434 Report a problem | ||
| 7/25/2018 | Listed for sale | $214,500+7.3%$115/sqft |
Source: Berkshire Hathaway HomeServices Homesale Realty #1002100434 Report a problem | ||
| 11/8/2016 | Listing removed | $199,900$107/sqft |
Source: Keller Williams - Harrisburg - East #256650 Report a problem | ||
| 9/28/2016 | Listed for sale | $199,900+8%$107/sqft |
Source: Keller Williams - Harrisburg - East #256650 Report a problem | ||
| 8/5/2011 | Sold | $185,110+184.8%$99/sqft |
Source: Public Record Report a problem | ||
| 5/23/2011 | Sold | $65,000$35/sqft |
Source: Public Record Report a problem | ||
Public tax history
| Year | Property taxes | Tax assessment |
|---|---|---|
| 2025 | $5,015 +1.8% | $184,200 |
| 2024 | $4,928 +3.2% | $184,200 +1.8% |
| 2023 | $4,774 +1.6% | $180,900 |
| 2022 | $4,699 | $180,900 |
| 2021 | $4,699 +277% | $180,900 |
| 2020 | $1,247 -72.2% | $180,900 |
| 2019 | $4,492 +272.6% | $180,900 |
| 2018 | $1,206 -71.8% | $180,900 +31.6% |
| 2017 | $4,277 | $137,500 |
| 2016 | $4,277 +47.6% | $137,500 |
| 2015 | $2,899 | $137,500 |
| 2014 | $2,899 | $137,500 |
| 2013 | -- | $137,500 +2650% |
| 2010 | -- | $5,000 |
| 2009 | -- | $5,000 |
| 2007 | -- | $5,000 |
Find assessor info on the county website
Monthly payment
Est. payment$--/mo
Payment breakdown
Explore the cost of this home by adjusting the details. Changes won't be saved.All calculations are estimates and provided by Zillow, Inc. for informational purposes only. Actual amounts may vary.
HOA fees may include property taxes on listings classified as Co-Ops. Contact the listing agent and/or owner for fee details.
Mortgage interest rates are dependent on a number of factors, including credit score, down payment, and repayment length. Interest rate data provided by Zillow Group Marketplace, Inc. as of 1/1/1970 from various mortgage lenders with which we have lead or other similar arrangements; the Estimated Payment is an average of those rates.
See how much you could borrow to make a competitive offer.
Climate risks
Neighborhood: 17552
Nearby schools
GreatSchools rating
- NADonegal Primary SchoolGrades: K-2Distance: 1.9 mi
- 7/10Donegal Middle SchoolGrades: 7-8Distance: 1.9 mi
- 5/10Donegal Senior High SchoolGrades: 9-12Distance: 1.7 mi
Schools provided by the listing agent
- District: Donegal
Source: Bright MLS. This data may not be complete. We recommend contacting the local school district to confirm school assignments for this home.
A local agent can set up tours, give advice and negotiate with sellers.
A local lender can help you make sure your offer is ready when you are.
- Pennsylvania
- Lancaster County
- Mount Joy
- 17552
- 304 Witwer Way