Perfectly located and beautifully updated single-family home in Mount Joy! This two-story home blends modern amenities with classic charm. The home offers 4 Bedrooms, 2 full bathrooms and 2 half baths over three stories with approximately 4000 sq ft of finished living space . The main level welcomes you with an open spacious living room, a versatile bedroom, office or flex space, and, a large family room,. The gourmet kitchen features stainless steel appliances, upgraded countertops, a generous island with a built-in griddle, and easy access to a large 16' x 20' PVC deck with a motorized retractable awning—perfect for morning coffee or outdoor BBQ's and entertaining friends and family. Upstairs, the luxurious master suite awaits with a walk-in closet and an en-suite bathroom, complemented by two additional bedrooms and another full bathroom. The finished basement adds even more living space, including a full wet bar, a hidden Murphy door closet, and a half bath for convenience. Practical extras include a pull-down attic stairs in the second-floor hallway for extra storage. Situated in popular Florin Hill, this home is minutes from local schools, parks, and shopping, with easy highway access for commuting to Harrisburg, or Lancaster or York. Florin Hill offers a reservable community room, gym, and pool with memberships. Don’t miss your chance to own this impressive home. Schedule your private showing today!
Sold for $395,000
$395,000
307 Brittany Ln, Mount Joy, PA 17552
4beds
4,020sqft
Single Family Residence
Built in 2011
2,613 Square Feet Lot
$409,000 Zestimate®
$98/sqft
$3,223 Estimated rent
Home value
$409,000
$389,000 - $429,000
$3,223/mo
Zestimate® history
Owner options
List your home for rent
$3,223/mo
Rent Zestimate®
Find your next renter with Zillow Rental Manager. Plus, with online applications, you can quickly screen prospective tenants – for free.
$3,223/mo
Rent Zestimate®
Refinance and save
$2,619/mo
Est. payment
Refinancing to a lower rate could help reduce your monthly payments and save thousands over the life of the loan.
$2,619/mo
Est. payment
Explore your selling options
Work with a Zillow partner agent
Leverage their expertise and Zillow's premium Showcase listings to get your home seen by more buyers.
Get startedList with your own agent
Get your home in front of millions of buyers by listing it on Zillow.
Learn how to do itSell it yourself
Take full control of how buyers see your home on Zillow by listing For Sale by Owner (FSBO).
List your homeWhat's special
Classic charmFinished basementModern amenitiesMotorized retractable awningLarge family roomLuxurious master suiteGenerous island
Zillow last checked:
Listing updated:
Listed by:
Lee Wolff 717-461-7201,
FSBO Broker
Bought with:
Tyler Stoltz, RS339473
Berkshire Hathaway HomeServices Homesale Realty
Source: Bright MLS,MLS#: PALA2074764
Facts & features
Interior
Bedrooms & bathrooms
- Bedrooms: 4
- Bathrooms: 4
- Full bathrooms: 2
- 1/2 bathrooms: 2
- Main level bathrooms: 1
- Main level bedrooms: 1
Rooms
- Room types: Living Room, Primary Bedroom, Bedroom 2, Bedroom 3, Bedroom 4, Kitchen, Family Room, Recreation Room, Workshop, Primary Bathroom, Full Bath, Half Bath
Primary bedroom
- Features: Ceiling Fan(s), Flooring - Carpet
- Level: Upper
- Area: 224 Square Feet
- Dimensions: 16 x 14
Bedroom 2
- Features: Flooring - Carpet
- Level: Upper
- Area: 156 Square Feet
- Dimensions: 13 x 12
Bedroom 3
- Features: Flooring - Carpet
- Level: Upper
- Area: 143 Square Feet
- Dimensions: 11 x 13
Bedroom 4
- Features: Flooring - Luxury Vinyl Plank
- Level: Main
- Area: 140 Square Feet
- Dimensions: 14 x 10
Primary bathroom
- Features: Countertop(s) - Solid Surface, Flooring - Luxury Vinyl Plank
- Level: Upper
- Area: 72 Square Feet
- Dimensions: 9 x 8
Family room
- Features: Ceiling Fan(s), Fireplace - Electric, Flooring - Luxury Vinyl Plank
- Level: Main
- Area: 280 Square Feet
- Dimensions: 14 x 20
Other
- Features: Flooring - Vinyl
- Level: Upper
- Area: 80 Square Feet
- Dimensions: 10 x 8
Half bath
- Features: Flooring - Luxury Vinyl Plank
- Level: Main
- Area: 30 Square Feet
- Dimensions: 5 x 6
Kitchen
- Features: Granite Counters, Flooring - Luxury Vinyl Plank, Kitchen Island, Eat-in Kitchen, Recessed Lighting
- Level: Main
- Area: 200 Square Feet
- Dimensions: 20 x 10
Living room
- Features: Flooring - Luxury Vinyl Plank
- Level: Main
- Area: 210 Square Feet
- Dimensions: 15 x 14
Recreation room
- Features: Flooring - Luxury Vinyl Plank, Recessed Lighting, Wet Bar
- Level: Lower
- Area: 462 Square Feet
- Dimensions: 21 x 22
Workshop
- Features: Flooring - Luxury Vinyl Plank
- Level: Lower
- Area: 396 Square Feet
- Dimensions: 18 x 22
Heating
- Central, Natural Gas
Cooling
- Central Air, Electric
Appliances
- Included: Microwave, Built-In Range, Cooktop, Dishwasher, Disposal, Dryer, Indoor Grill, Range Hood, Washer, Water Heater, Gas Water Heater
- Laundry: Upper Level, Hookup, Has Laundry
Features
- Attic, Bar, Ceiling Fan(s), Family Room Off Kitchen, Eat-in Kitchen, Kitchen - Gourmet, Walk-In Closet(s), Kitchen Island, Primary Bath(s)
- Flooring: Carpet, Vinyl
- Doors: French Doors
- Windows: Double Pane Windows, Window Treatments
- Basement: Finished,Exterior Entry,Rear Entrance,Sump Pump,Walk-Out Access,Windows
- Number of fireplaces: 1
- Fireplace features: Electric
Interior area
- Total structure area: 4,680
- Total interior livable area: 4,020 sqft
- Finished area above ground: 3,120
- Finished area below ground: 900
Property
Parking
- Total spaces: 4
- Parking features: Built In, Garage Faces Front, Garage Door Opener, Asphalt, Attached, Driveway
- Attached garage spaces: 2
- Uncovered spaces: 2
- Details: Garage Sqft: 660
Accessibility
- Accessibility features: None
Features
- Levels: Three
- Stories: 3
- Patio & porch: Deck
- Exterior features: Awning(s)
- Pool features: Community
Lot
- Size: 2,613 Square Feet
- Dimensions: 42 x 100
Details
- Additional structures: Above Grade, Below Grade
- Parcel number: 4502298010018
- Zoning: RES
- Special conditions: Standard
Construction
Type & style
- Home type: SingleFamily
- Architectural style: Colonial
- Property subtype: Single Family Residence
Materials
- Vinyl Siding, Blown-In Insulation, Concrete
- Foundation: Concrete Perimeter
- Roof: Asphalt
Condition
- Excellent
- New construction: No
- Year built: 2011
Utilities & green energy
- Electric: 200+ Amp Service
- Sewer: Public Sewer
- Water: Public
- Utilities for property: Cable Connected, Electricity Available, Multiple Phone Lines, Natural Gas Available, Phone Available, Sewer Available, Broadband, DSL, Satellite Internet Service, Cable, Fiber Optic
Community & HOA
Community
- Features: Pool
- Security: Smoke Detector(s), Carbon Monoxide Detector(s), Exterior Cameras
- Subdivision: Florin Hill
HOA
- Has HOA: Yes
- Amenities included: Community Center, Fitness Center, Recreation Facilities, Pool
- Services included: Common Area Maintenance, Road Maintenance
- HOA fee: $50 monthly
- HOA name: HORST PROPERTY MANAGEMENT
Location
- Region: Mount Joy
- Municipality: MT JOY BORO
Financial & listing details
- Price per square foot: $98/sqft
- Tax assessed value: $228,000
- Annual tax amount: $6,163
- Date on market: 8/15/2025
- Listing agreement: Exclusive Agency
- Listing terms: Cash,Conventional,FHA,VA Loan
- Inclusions: Appliances And Tv's With Wall Mounts
- Ownership: Fee Simple
- Road surface type: Black Top
Price history
| Date | Event | Price |
|---|---|---|
| 11/5/2025 | Sold | $395,000-1.3%$98/sqft |
Source:  Bright MLS #PALA2074764 Report a problem Bright MLS #PALA2074764 Report a problem | ||
| 10/3/2025 | Pending sale | $400,000$100/sqft |
Source: Bright MLS #PALA2074764 Report a problem | ||
| 9/16/2025 | Price change | $400,000-4.8%$100/sqft |
Source: Bright MLS #PALA2074764 Report a problem | ||
| 8/22/2025 | Price change | $420,000-1.2%$104/sqft |
Source: Bright MLS #PALA2074764 Report a problem | ||
| 5/28/2025 | Price change | $425,000+2.4%$106/sqft |
Source: Bright MLS #PALA2070618 Report a problem | ||
| 5/14/2025 | Listed for sale | $415,000+80.5%$103/sqft |
Source: Owner Report a problem | ||
| 11/25/2019 | Sold | $229,900$57/sqft |
Source: Public Record Report a problem | ||
| 8/28/2019 | Price change | $229,900-4.2%$57/sqft |
Source: Weichert, Realtors- Welcome Home #PALA137240 Report a problem | ||
| 8/5/2019 | Price change | $239,900-2%$60/sqft |
Source: Lancaster - WEICHERT, REALTORS - Welcome Home #PALA137240 Report a problem | ||
| 7/26/2019 | Listed for sale | $244,900+19.5%$61/sqft |
Source: Weichert, Realtors- Welcome Home #PALA137240 Report a problem | ||
| 3/21/2016 | Sold | $205,000+2.6%$51/sqft |
Source: Public Record Report a problem | ||
| 2/5/2016 | Pending sale | $199,900$50/sqft |
Source: EXIT REALTY CAPITAL AREA #10268295 Report a problem | ||
| 2/5/2016 | Price change | $199,900+0.5%$50/sqft |
Source: EXIT REALTY CAPITAL AREA #10268295 Report a problem | ||
| 10/9/2015 | Price change | $198,900-0.1%$49/sqft |
Source: EXIT REALTY CAPITAL AREA #10268295 Report a problem | ||
| 9/10/2015 | Price change | $199,000-2.5%$50/sqft |
Source: EXIT REALTY CAPITAL AREA #10268295 Report a problem | ||
| 7/7/2015 | Price change | $204,000-2.4%$51/sqft |
Source: EXIT REALTY CAPITAL AREA #10268295 Report a problem | ||
| 5/18/2015 | Price change | $209,000-2.8%$52/sqft |
Source: EXIT REALTY CAPITAL AREA #10268295 Report a problem | ||
| 4/23/2015 | Listed for sale | $215,000+7.5%$53/sqft |
Source: EXIT REALTY CAPITAL AREA #10268295 Report a problem | ||
| 1/10/2012 | Sold | $199,930+47.5%$50/sqft |
Source: Public Record Report a problem | ||
| 9/19/2011 | Sold | $135,550$34/sqft |
Source: Public Record Report a problem | ||
Public tax history
| Year | Property taxes | Tax assessment |
|---|---|---|
| 2025 | $6,208 +1.8% | $228,000 |
| 2024 | $6,100 +1.4% | $228,000 |
| 2023 | $6,017 +1.6% | $228,000 |
| 2022 | $5,923 | $228,000 |
| 2021 | $5,923 +277% | $228,000 |
| 2020 | $1,571 -72.2% | $228,000 |
| 2019 | $5,662 +272.6% | $228,000 |
| 2018 | $1,520 -70.7% | $228,000 +36.8% |
| 2017 | $5,186 | $166,700 |
| 2016 | $5,186 +31.7% | $166,700 -9.7% |
| 2015 | $3,936 | $184,600 |
| 2014 | $3,936 | $184,600 |
| 2013 | -- | $184,600 +3592% |
| 2010 | -- | $5,000 |
| 2009 | -- | $5,000 |
| 2007 | -- | $5,000 |
Find assessor info on the county website
Neighborhood: 17552
Nearby homes
- $381,3003 bd3 ba1.9k sqft305 Brittany Ln, Mount Joy, PA 17552Off Market
- $405,9003 bd2 ba2.2k sqft309 Brittany Ln, Mount Joy, PA 17552Off Market
- $432,7004 bd3 ba2.6k sqft303 Brittany Ln, Mount Joy, PA 17552Off Market
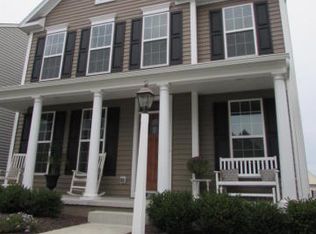
- $373,3003 bd3 ba1.9k sqft311 Brittany Ln, Mount Joy, PA 17552Off Market

- $359,9003 bd4 ba1.8k sqft304 Witwer Way, Mount Joy, PA 17552Pending
- $382,7003 bd3 ba1.6k sqft302 Witwer Way, Mount Joy, PA 17552Off Market
- $457,9003 bd2 ba2.5k sqft301 Brittany Ln, Mount Joy, PA 17552Off Market
- $455,0003 bd2 ba2.3k sqft313 Brittany Ln, Mount Joy, PA 17552Off Market
Nearby schools
GreatSchools rating
- NADonegal Primary SchoolGrades: K-2Distance: 1.9 mi
- 7/10Donegal Middle SchoolGrades: 7-8Distance: 1.9 mi
- 5/10Donegal Senior High SchoolGrades: 9-12Distance: 1.8 mi
Schools provided by the listing agent
- Elementary: Donegal
- Middle: Donegal
- High: Donegal
- District: Donegal
Source: Bright MLS. This data may not be complete. We recommend contacting the local school district to confirm school assignments for this home.


Get pre-qualified for a loan
At Zillow Home Loans, we can pre-qualify you in as little as 5 minutes with no impact to your credit score.An equal housing lender. NMLS #10287.
Sell for more on Zillow
Get a Zillow Showcase℠ listing at no additional cost and you could sell for .
$409,000
2% more
+$8,180
With Zillow Showcase(estimated)
$417,180
- Pennsylvania
- Lancaster County
- Mount Joy
- 17552
- 307 Brittany Ln
Nearby cities
Nearby zip codes
Other Mount Joy Topics
