Skip main navigation
Closed
  • $765,000

    304 Wood Dale Dr, Hendersonville, NC 28791

    3beds
    3,811sqft
    Single Family Residence
    Built in 1973
    1.34 Acres Lot
    $765,000 Zestimate®
    $201/sqft
    $2,887 Estimated rent

    Home value

    $765,000

    $719,000 - $811,000

    $2,887/mo

    Zestimate® history
    Loading
    Loading...

    Owner options

    List your home for rent

    $2,887/mo

    Rent Zestimate®

    Find your next renter with Zillow Rental Manager. Plus, with online applications, you can quickly screen prospective tenants – for free.

    Learn more

    $2,887/mo

    Rent Zestimate®

    Refinance and save

    $4,414/mo

    Est. payment

    Refinancing to a lower rate could help reduce your monthly payments and save thousands over the life of the loan.

    See today's rates

    $4,414/mo

    Est. payment

    Explore your selling options

    Work with a Zillow partner agent

    Leverage their expertise and Zillow's premium Showcase listings to get your home seen by more buyers.

    Get started

    List with your own agent

    Get your home in front of millions of buyers by listing it on Zillow.

    Learn how to do it

    Sell it yourself

    Take full control of how buyers see your home on Zillow by listing For Sale by Owner (FSBO).

    List your home

    What's special

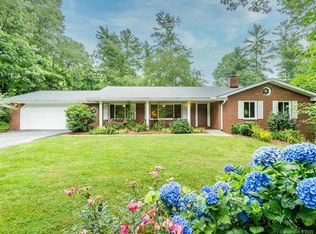
    Large front deckCozy fireplaceBeautiful manicured perennial gardensBathed in natural lightExquisite hardwood throughoutBackyard patioLarge flat fenced-in backyard
    Welcome to Blumenhaus, a beautifully renovated home nestled in a serene Hendersonville neighborhood on a quiet cul-de-sac. This charming property underwent a comprehensive renovation in 2023 both inside and outside, ensuring modern luxury with peace of mind. Step inside this spacious 3-bedroom, 3.5-bathroom home, featuring a dedicated extra room for a home office with exquisite hardwood throughout. The versatile basement boasts its own private entrance and presents a fantastic opportunity for potential short-term rental or an in-law suite, offering flexible living arrangements or potential income. The large family room, complete with a cozy fireplace, is a perfect gathering space.The home is bathed in natural light, enhanced by new double-hung windows to overlook the large flat, fenced-in backyard. The outdoor oasis is equally impressive. Enjoy the tranquility of beautiful, manicured perennial gardens from either the large front deck, the screened in porch or from the backyard patio. This gem offers the perfect blend of updated comfort, and convenience in a desirable location.

    Zillow last checked:

    Listing updated:

    Listed by:

    Rachael Ide rachael.ide@allentate.com,

    Howard Hanna Beverly-Hanks Asheville-Biltmore Park

    Bought with:

    Jessica Adams

    Orchards Properties

    Source: Canopy MLS as distributed by MLS GRID,MLS#: 4372134MLS Logo

    Facts & features

    Interior

    Bedrooms & bathrooms
    • Bedrooms: 3
    • Bathrooms: 4
    • Full bathrooms: 3
    • 1/2 bathrooms: 1
    • Main level bedrooms: 2
    Primary bedroom
    • Level: Main
    Bedroom s
    • Level: Main
    Bathroom full
    • Level: Main
    Bathroom full
    • Level: Main
    Bathroom half
    • Level: Main
    Family room
    • Level: Main
    Family room
    • Level: Basement
    Kitchen
    • Level: Main
    Living room
    • Level: Main
    Office
    • Level: Main
    Heating
    • Heat Pump, Propane
    Cooling
    • Central Air, Heat Pump
    Appliances
    • Included: Dishwasher, Dryer, Electric Range, Electric Water Heater, Microwave, Refrigerator
    • Laundry: Main Level
    Features
    • Walk-In Closet(s)
    • Flooring: Tile, Vinyl, Wood
    • Windows: Insulated Windows
    • Basement: Exterior Entry,Interior Entry,Storage Space,Walk-Out Access
    • Fireplace features: Family Room, Gas, Gas Log, Recreation Room, Wood Burning
    Interior area
    • Total structure area: 2,295
    • Total interior livable area: 3,811 sqft
    • Finished area above ground: 2,295
    • Finished area below ground: 1,516

    Property

    Parking
    • Total spaces: 2
    • Parking features: Driveway, Attached Garage, Garage Door Opener, Garage Faces Front, Garage on Main Level
    • Attached garage spaces: 2
    • Has uncovered spaces: Yes
    Features
    • Levels: One
    • Stories: 1
    • Patio & porch: Patio, Porch, Screened
    • Fencing: Back Yard
    • Waterfront features: None
    Lot
    • Size: 1.34 Acres
    • Features: Level
    Living quarters
    • Secondary features: None
    Details
    • Additional structures: Shed(s)
    • Parcel number: 9641955936
    • Zoning: RES
    • Special conditions: Standard

    Construction

    Type & style
    • Home type: SingleFamily
    • Architectural style: Ranch
    • Property subtype: Single Family Residence
    Materials
    • Brick Full
    Condition
    • New construction: No
    • Year built: 1973

    Utilities & green energy

    • Sewer: Septic Installed
    • Water: Well

    Community & HOA

    Community
    • Features: None
    • Security: Smoke Detector(s)
    • Subdivision: Wood Dale
    Location
    • Region: Hendersonville
    • Elevation: 2000 Feet

    Financial & listing details

    • Price per square foot: $201/sqft
    • Tax assessed value: $459,500
    • Annual tax amount: $2,463
    • Date on market: 4/24/2026
    • Cumulative days on market: 35 days
    • Listing terms: Cash,Conventional,FHA,VA Loan
    • Road surface type: Asphalt, Paved

    Price history

    DateEventPrice
    8/3/2026Sold$765,000-4.4%$201/sqft
    Source: Canopy MLS as distributed by MLS GRID #4372134 Report a problem
    4/24/2026Listed for sale$800,000+213.7%$210/sqft
    Source: Canopy MLS as distributed by MLS GRID #4372134 Report a problem
    3/22/2018Listing removed$2,195$1/sqft
    Source: Tonsofrentals.com Report a problem
    2/16/2018Listed for rent$2,195$1/sqft
    Source: Tonsofrentals.com Report a problem
    1/10/2018Sold$255,000+3.7%$67/sqft
    Source: Canopy MLS as distributed by MLS GRID #3346317 Report a problem
    12/28/2017Pending sale$245,900$65/sqft
    Source: Beverly-Hanks Hendersonville #3346317 Report a problem
    12/20/2017Listed for sale$245,900$65/sqft
    Source: Beverly-Hanks Hendersonville #3346317 Report a problem

    Public tax history

    YearProperty taxesTax assessment
    2025$2,463 $459,500
    2024$2,463 +8.5%$459,500 +8.5%
    2023$2,271 +29%$423,600 +62.7%
    2022$1,760 $260,300
    2021-- $260,300
    2020$1,760 $260,300
    2019$1,760 $260,300 +8.6%
    2018$1,760 +113%$239,600
    2017$826 $239,600 +97.2%
    2016-- $121,500
    2015-- $121,500 -2.8%
    2014-- $124,950
    2013-- $124,950
    2012-- $124,950
    2011-- $124,950 -13.1%
    2010-- $143,850
    2009-- $143,850
    2008-- $143,850 -48.4%
    2007-- $278,900 +37.8%
    2006-- $202,400
    2005-- $202,400
    2004-- $202,400
    2002-- $202,400
    Find assessor info on the county website

    Neighborhood: 28791

    Nearby schools

    GreatSchools rating
    Schools provided by the listing agent
    • Elementary: Mills River
    • Middle: Rugby
    • High: West Henderson

    Source: Canopy MLS as distributed by MLS GRID. This data may not be complete. We recommend contacting the local school district to confirm school assignments for this home.

    Get a cash offer in 3 minutes
    Find out how much your home could sell for in as little as 3 minutes with a no-obligation cash offer.
    Estimated market value
    $765,000
    Get a cash offer in 3 minutes
    Find out how much your home could sell for in as little as 3 minutes with a no-obligation cash offer.
    Estimated market value
    $765,000