Lovely ranch style home in a private wooded setting (1.4 acres) surrounded by all the beauty nature offers with the perfect blend of privacy and convenience. Situated minutes from Historic Downtown Hendersonville and Fletcher, this beautifully updated home, Kitchen, Baths, Flooring, Paint and HVAC (2023) places you close to award winning restaurants, boutique shopping, breweries, entertainment, healthcare, golf, Interstate 26 and countless outdoor recreation opportunities that make Western North Carolina such a sought-after destination. Designed for comfortable one-level living, this home features a spacious primary suite, inviting living and dining areas, a well-appointed kitchen, two-car garage plus a huge, 24 X 46 Pole barn with power and 50 amp RV connection, holds 2 cars and an RV or 4 cars. Storage shed. Spacious rooms with neutral color schemes and natural light and warmth throughout. Sun Tunnel added to family room. Cedar wall with stone wood burning fireplace and mantle. Huge kitchen, great for gatherings. Vaulted ceiling in the family room. Primary bedroom with walk in closet. Two generous decks provide inviting outdoor living spaces perfect for morning coffee, evening gatherings, or simply relaxing while enjoying the sights and sounds of nature. 1-Wonderful private back deck with gazebo plus 2-front porch. Attic storage can be finished with more heated living space such as a den, office or gym. Surrounded by a wooded, preserve-like setting, the property offers exceptional privacy and a peaceful natural backdrop. Offering an exceptional combination of thoughtful updates, flexible living space, and one of Hendersonville's most convenient locations, this move-in-ready home is an outstanding opportunity to enjoy everything the mountains of Western North Carolina have to offer.
Under contract-show
$515,000
120 Baldmar Rd, Hendersonville, NC 28791
3beds
1,882sqft
Single Family Residence
Built in 1980
1.3 Acres Lot
$498,500 Zestimate®
$274/sqft
$-- HOA
What's special
Beautifully updated homeFront porchWell-appointed kitchenTwo-car garageSpacious primary suiteStorage shed
- 9 days
- 418
- 34
Likely to sell faster than
Zillow last checked:
Listing updated:
Listed by:
Deanna Gunning deannagunning@gmail.com,
Fathom Realty
Source: Canopy MLS as distributed by MLS GRID,MLS#: 4398862
Facts & features
Interior
Bedrooms & bathrooms
- Bedrooms: 3
- Bathrooms: 2
- Full bathrooms: 2
- Main level bedrooms: 3
Primary bedroom
- Features: Ceiling Fan(s), Walk-In Closet(s)
Bedroom s
- Features: Ceiling Fan(s)
Bedroom s
- Features: Ceiling Fan(s)
Laundry
- Features: Walk-In Pantry
Heating
- Electric, Heat Pump
Cooling
- Ceiling Fan(s), Electric, Heat Pump
Appliances
- Included: Dishwasher, Double Oven, Electric Oven, Electric Water Heater, Exhaust Fan, Exhaust Hood, Filtration System, Ice Maker, Refrigerator with Ice Maker
- Laundry: Electric Dryer Hookup, In Kitchen, Laundry Closet, Main Level, Washer Hookup
Features
- Attic Other, Pantry, Storage, Walk-In Closet(s)
- Flooring: Laminate, Tile
- Doors: French Doors, Screen Door(s), Storm Door(s)
- Windows: Insulated Windows
- Has basement: No
- Attic: Other,Pull Down Stairs
- Fireplace features: Family Room, Wood Burning
Interior area
- Total structure area: 1,882
- Total interior livable area: 1,882 sqft
- Finished area above ground: 1,882
- Finished area below ground: 0
Property
Parking
- Total spaces: 10
- Parking features: Attached Garage, RV Access/Parking, Garage on Main Level
- Attached garage spaces: 2
- Carport spaces: 4
- Covered spaces: 6
- Uncovered spaces: 4
- Details: Parking in driveway. Pole Barn can hold up to to 4 cars or 2 cars and a motorhome/RV. 2 car attached garage
Accessibility
- Accessibility features: Two or More Access Exits, Lever Door Handles, Kitchen 60 Inch Turning Radius, No Interior Steps
Features
- Levels: One
- Stories: 1
- Patio & porch: Deck, Front Porch, Rear Porch
- Exterior features: Storage
Lot
- Size: 1.3 Acres
- Dimensions: 193 x 289
- Features: Cleared, Cul-De-Sac, Hilly, Level, Private, Wooded
Details
- Additional structures: Barn(s)
- Parcel number: 100005
- Zoning: R-2
- Special conditions: Standard
Construction
Type & style
- Home type: SingleFamily
- Architectural style: Ranch
- Property subtype: Single Family Residence
Materials
- Vinyl
- Foundation: Crawl Space
Condition
- New construction: No
- Year built: 1980
Utilities & green energy
- Sewer: Septic Installed
- Water: Well
- Utilities for property: Cable Available, Electricity Connected, Satellite Internet Available
Community & HOA
Community
- Features: None
- Security: Security System, Smoke Detector(s)
- Subdivision: Wood Dale
Location
- Region: Hendersonville
Financial & listing details
- Price per square foot: $274/sqft
- Tax assessed value: $388,500
- Annual tax amount: $2,308
- Date on market: 10/17/2026
- Cumulative days on market: 10 days
- Listing terms: Cash,Conventional,FHA,VA Loan
- Exclusions: washer, dryer, fridge and freezer in garage, countertop microwave
- Electric utility on property: Yes
- Road surface type: Asphalt, Gravel
Estimated market value
$498,500
$474,000 - $523,000
$2,495/mo
Price history
| Date | Event | Price |
|---|---|---|
| 10/17/2026 | Listed for sale | $515,000+137.3%$274/sqft |
Source:  Canopy MLS as distributed by MLS GRID #4398862 Report a problem | ||
| 6/7/2013 | Sold | $217,000-7.6%$115/sqft |
Source: Canopy MLS as distributed by MLS GRID #NCM528775 Report a problem | ||
| 5/29/2013 | Pending sale | $234,900$125/sqft |
Source: CENTURY 21 Mountain Lifestyles #528775 Report a problem | ||
| 2/2/2013 | Price change | $234,900-2.1%$125/sqft |
Source: CENTURY 21 Mountain Lifestyles #528775 Report a problem | ||
| 11/9/2012 | Price change | $240,000-3.6%$128/sqft |
Source: CENTURY 21 Mountain Lifestyles LLC #528775 Report a problem | ||
| 7/11/2012 | Price change | $248,9000%$132/sqft |
Source: Mountain Partners LLC dba Keller Williams Realty Mountain Partners #485170 Report a problem | ||
| 4/12/2012 | Listed for sale | $249,000-0.4%$132/sqft |
Source: Mountain Partners LLC dba Keller Williams Realty Mountain Partners #485170 Report a problem | ||
| 8/19/2011 | Price change | $249,900-9.1%$133/sqft |
Source: Mountain Partners LLC dba Keller Williams Realty Mountain Partners #485170 Report a problem | ||
| 5/27/2011 | Price change | $274,900-8.3%$146/sqft |
Source: Mountain Partners LLC dba Keller Williams Realty Mountain Partners #485170 Report a problem | ||
| 4/15/2011 | Listed for sale | $299,900-13.3%$159/sqft |
Source: Mountain Partners LLC dba Keller Williams Realty Mountain Partners #485170 Report a problem | ||
| 5/17/2008 | Listing removed | $346,000$184/sqft |
Source: Coldwell Banker** #406310 Report a problem | ||
| 4/12/2008 | Listed for sale | $346,000$184/sqft |
Source: Coldwell Banker** #406310 Report a problem | ||
Public tax history
| Year | Property taxes | Tax assessment |
|---|---|---|
| 2026 | $2,308 +10.8% | $388,500 |
| 2025 | $2,082 | $388,500 |
| 2024 | $2,082 | $388,500 |
| 2023 | $2,082 +20.5% | $388,500 +52% |
| 2022 | $1,728 | $255,600 |
| 2021 | -- | $255,600 |
| 2020 | $1,728 | $255,600 |
| 2019 | $1,728 | $255,600 +19.7% |
| 2018 | $1,728 +19% | $213,500 |
| 2017 | $1,452 | $213,500 |
| 2016 | -- | $213,500 |
| 2015 | -- | $213,500 -0.6% |
| 2014 | -- | $214,800 +3.7% |
| 2013 | -- | $207,100 |
| 2012 | -- | $207,100 |
| 2011 | -- | $207,100 -13.2% |
| 2010 | -- | $238,500 |
| 2009 | -- | $238,500 |
| 2008 | -- | $238,500 |
| 2007 | -- | $238,500 +38.1% |
| 2006 | -- | $172,700 |
| 2005 | -- | $172,700 |
| 2004 | -- | $172,700 |
| 2002 | -- | $172,700 |
Find assessor info on the county website
Monthly payment
Est. payment
Payment breakdown
Explore the cost of this home by adjusting the details. Changes won't be saved.Climate risks
Neighborhood: 28791
Nearby schools
Schools provided by the listing agent
- Elementary: Mills River
- Middle: Rugby
- High: West
Source: Canopy MLS as distributed by MLS GRID. This data may not be complete. We recommend contacting the local school district to confirm school assignments for this home.
- $517,2003 bd2 ba2k sqft128 Baldmar Rd, Hendersonville, NC 28791Off Market
- $604,9003 bd3 ba3.9k sqft301 Wood Dale Dr, Hendersonville, NC 28791Off Market
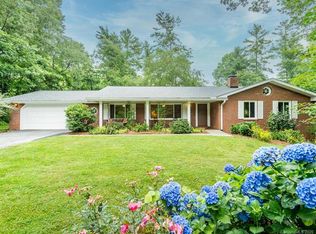
- $475,3003 bd2 ba1.8k sqft327 Wood Dale Dr, Hendersonville, NC 28791Off Market
- $400,3002 bd1 ba1.5k sqft317 Wood Dale Dr, Hendersonville, NC 28791Off Market
Similar homes
- $495,0003 bd3 ba2.4k sqft142 Whisperwood Dr #19, Hendersonville, NC 28791For Sale

 MLS ID #4396470, Aaron Chapman, Nexus Realty LLC. Canopy MLS as distributed by MLS GRID
- $475,0003 bd3 ba1.5k sqft913 Dorothy St, Hendersonville, NC 28791For Sale
 MLS ID #4435343, Sarah Smith, Howard Hanna Beverly-Hanks. Canopy MLS as distributed by MLS GRID
- $620,0003 bd4 ba2.4k sqft218 Brown Rd, Hendersonville, NC 28791For Sale
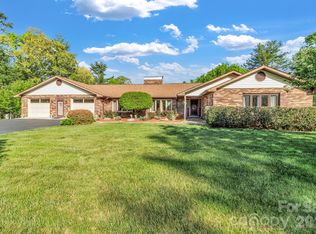 MLS ID #4371847, Steven Owens, Keller Williams Biltmore Village. Canopy MLS as distributed by MLS GRID
- $429,0002 bd2 ba1.9k sqft446 Deerhaven Ln, Hendersonville, NC 28791For Sale
 MLS ID #4385422, Adrienne Crowther, Nest Realty Asheville. Canopy MLS as distributed by MLS GRID
- $420,0003 bd2 ba2.6k sqft936 Toxaway Dr, Hendersonville, NC 28791For SaleMLS ID #4399122, Andy Gilbert, Cool Mountain Realty. Canopy MLS as distributed by MLS GRID
- $575,0003 bd3 ba1.9k sqft231 Kimberly Ann Dr, Hendersonville, NC 28792For SaleMLS ID #4413448, Terri Eisenhauer, RE/MAX Results. Canopy MLS as distributed by MLS GRID
- $489,0004 bd3 ba1.8k sqft11 Greenwood Acres Dr, Mills River, NC 28759For SaleMLS ID #4386394, Matt Leicht, Nexus Realty LLC. Canopy MLS as distributed by MLS GRID
- $550,0003 bd2 ba2.4k sqft151 Willard Ln, Hendersonville, NC 28792For SaleMLS ID #4281738, Carrie Chandler, Keller Williams Mtn Partners, LLC. Canopy MLS as distributed by MLS GRID
- $618,0003 bd3 ba2.5k sqft230 Carriage Summitt Way #2423, Hendersonville, NC 28791For SaleMLS ID #4408861, Alice Cochran, Coldwell Banker Advantage. Canopy MLS as distributed by MLS GRID
- $480,0003 bd2 ba2.3k sqft19 Forge Dr, Mills River, NC 28759For SaleMLS ID #4429305, Lacey Power, Mosaic Community Lifestyle Realty. Canopy MLS as distributed by MLS GRID
- $489,0003 bd3 ba1.8k sqft911 Fanning Bridge Rd, Fletcher, NC 28732For SaleMLS ID #4284907, Eddie Colley, Keller Williams Professionals. Canopy MLS as distributed by MLS GRID
- $450,0002 bd3 ba2.3k sqft2506 Anders Dr, Hendersonville, NC 28791For SaleMLS ID #4355403, Caroline Ericksen, Coldwell Banker Advantage. Canopy MLS as distributed by MLS GRID
- $525,0003 bd3 ba2.5k sqft1043 Berea Church Rd, Hendersonville, NC 28739For SaleMLS ID #4413866, Jill Hart, Pinnacle View Real Estate. Canopy MLS as distributed by MLS GRID
- $499,0002 bd2 ba1.5k sqft169 Viking Trl, Hendersonville, NC 28739For SaleMLS ID #4407046, Matthew Jernigan, NextHome Partners. Canopy MLS as distributed by MLS GRID
- $464,9003 bd2 ba1.7k sqft40 Meadow Dr, Horse Shoe, NC 28742For SaleMLS ID #4418945, Cori James, MACKEY REALTY LLC - AVL. Canopy MLS as distributed by MLS GRID
- $595,0003 bd3 ba1.6k sqft411 Alta Cir, Laurel Park, NC 28739For SaleMLS ID #4434282, Cindi Rhodes, Keller Williams Mtn Partners, LLC. Canopy MLS as distributed by MLS GRID
- $499,0003 bd4 ba1.9k sqft6 Majestic Trce, Hendersonville, NC 28739For SaleMLS ID #4150240, Justin Purnell, EXP Realty LLC. Canopy MLS as distributed by MLS GRID
- $515,0004 bd2 ba1.5k sqft5 Sunwashed Way, Asheville, NC 28803For SaleMLS ID #4422593, Mark Lavin, MACKEY REALTY LLC - AVL. Canopy MLS as distributed by MLS GRID
- $489,9004 bd3 ba2.6k sqft206 Black Oak Ln, Hendersonville, NC 28791For SaleMLS ID #4362084, Suzanne Beckmann, Howard Hanna Beverly-Hanks. Canopy MLS as distributed by MLS GRID
- $449,9003 bd2 ba1.6k sqft51 Hermit Springs Trl, Hendersonville, NC 28739For SaleMLS ID #4394272, Tyler Greer, Keller Williams Mtn Partners, LLC. Canopy MLS as distributed by MLS GRID
