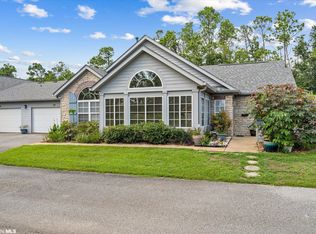
Discover the perfect blend of convenience and privacy in this updated 2-bedroom, 2-bathroom condo with a bonus room and sunroom at Wyld Palms in Foley. Situated less than 10 minutes from Tanger Outlets, the Coastal Alabama Farmers and Fishermens Market, and OWA, and a short drive to Graham Creek Nature Preserve and the white sand beaches of Gulf Shores, you’ll have endless shopping, dining, and outdoor adventures at your fingertips. Wyld Palms amenities include a clubhouse with an exercise room and an outdoor pool, adding resort-style living to your daily routine. A welcoming sidewalk leads from the driveway to the front patio of the unit. Step inside this 1,862 square-foot unit to find a split floor plan with bright, open spaces. Luxury vinyl plank flooring, installed in 2025 to replace all carpet, and tile flooring run throughout, complemented by granite countertops that add a touch of elegance. The main living area boasts vaulted ceilings, a cozy fireplace, and abundant natural light, flowing seamlessly into the sunroom and separate bonus room that can serve as a home office, den, or flexible space. The kitchen is equipped with stainless appliances, tile floors, tile backsplash, ample cabinets, and a breakfast bar with seating. Enjoy meals under a newly installed chandelier in the adjacent dining area. Retreat to the primary suite, featuring an en-suite bath with double vanity, makeup vanity, custom tiled shower, linen closet, and walk-in closet. The second bedroom is accompanied by a guest bathroom offering a single vanity and a jetted tub with tile surround for ultimate relaxation. Additional features include a laundry room with an attached storage room and a double garage for convenience. Other updates include a new front door and new register vents and returns installed in 2025. Don’t miss this opportunity to experience low-maintenance living! Buyer to verify all information during due diligence.
Closed
$265,000
304 Wyld Palms Dr #304, Foley, AL 36535
2beds
1,862sqft
Condominium, Residential
Built in 2007
-- sqft lot
$265,100 Zestimate®
$142/sqft
$2,115 Estimated rent
Home value
$265,100
$252,000 - $278,000
$2,115/mo
Zestimate® history
Owner options
List your home for rent
$2,115/mo
Rent Zestimate®
Find your next renter with Zillow Rental Manager. Plus, with online applications, you can quickly screen prospective tenants – for free.
$2,115/mo
Rent Zestimate®
Refinance and save
$1,702/mo
Est. payment
Refinancing to a lower rate could help reduce your monthly payments and save thousands over the life of the loan.
$1,702/mo
Est. payment
Explore your selling options
Work with a Zillow partner agent
Leverage their expertise and Zillow's premium Showcase listings to get your home seen by more buyers.
Get startedList with your own agent
Get your home in front of millions of buyers by listing it on Zillow.
Learn how to do itSell it yourself
Take full control of how buyers see your home on Zillow by listing For Sale by Owner (FSBO).
List your homeWhat's special
Zillow last checked:
Listing updated:
Listed by:
Dusty Cole 251-213-8504,
RE/MAX on the Coast
Bought with:
Joy Guinn
Roberts Brothers Inc. Gulf Coa
Source: Baldwin Realtors,MLS#: 391753
Facts & features
Interior
Bedrooms & bathrooms
- Bedrooms: 2
- Bathrooms: 2
- Full bathrooms: 2
- Main level bedrooms: 2
Rooms
- Room types: Bonus Room, Sun Room, Living/Dining
Primary bedroom
- Features: 1st Floor Primary, Walk-In Closet(s)
- Level: Main
- Area: 195
- Dimensions: 13 x 15
Bedroom 2
- Level: Main
- Area: 121
- Dimensions: 11 x 11
Primary bathroom
- Features: Double Vanity, Shower Only
Dining room
- Features: Lvg/Dng Combo
Kitchen
- Level: Main
- Area: 208
- Dimensions: 16 x 13
Heating
- Electric
Appliances
- Included: Dishwasher, Disposal, Dryer, Microwave, Electric Range, Refrigerator w/Ice Maker, Washer
- Laundry: Main Level, Inside
Features
- Breakfast Bar, Ceiling Fan(s), En-Suite, Split Bedroom Plan, Storage, Vaulted Ceiling(s)
- Flooring: Tile, Luxury Vinyl Plank
- Has basement: No
- Number of fireplaces: 1
- Fireplace features: Living Room
- Common walls with other units/homes: No One Below
Interior area
- Total structure area: 1,862
- Total interior livable area: 1,862 sqft
Property
Parking
- Total spaces: 2
- Parking features: Attached, Garage, Garage Door Opener
- Has attached garage: Yes
- Covered spaces: 2
Features
- Levels: One
- Stories: 1
- Patio & porch: Patio
- Pool features: Community, Association
- Has view: Yes
- View description: None
Details
- Parcel number: 6103084001013.000.908
Construction
Type & style
- Home type: Condo
- Property subtype: Condominium, Residential
- Attached to another structure: Yes
Materials
- See Remarks, Stone, Frame
- Foundation: Slab
- Roof: Composition
Condition
- Resale
- New construction: No
- Year built: 2007
Utilities & green energy
- Electric: Baldwin EMC
- Sewer: Public Sewer
- Water: Public
- Utilities for property: Riviera Utilities
Community & HOA
Community
- Features: Clubhouse, Fitness Center, Landscaping, Pool
- Subdivision: Wyld Palms
HOA
- Has HOA: Yes
- Services included: Association Management, Insurance, Maintenance Grounds, Pest Control, Taxes-Common Area, Clubhouse, Pool
- HOA fee: $502 monthly
Location
- Region: Foley
Financial & listing details
- Price per square foot: $142/sqft
- Annual tax amount: $1,979
- Price range: $265K - $265K
- Date on market: 2/13/2026
- Ownership: Condominium
Price history
| Date | Event | Price |
|---|---|---|
| 6/15/2026 | Sold | $265,000-1.5%$142/sqft |
Source:  Baldwin Realtors #391753 Report a problem Baldwin Realtors #391753 Report a problem | ||
| 2/13/2026 | Price change | $269,000-1.8%$144/sqft |
Source: Baldwin Realtors #391753 Report a problem | ||
| 9/24/2025 | Price change | $274,000-1.8%$147/sqft |
Source: Baldwin Realtors #380250 Report a problem | ||
| 7/25/2025 | Price change | $279,000-2.1%$150/sqft |
Source: Baldwin Realtors #380250 Report a problem | ||
| 6/5/2025 | Listed for sale | $285,000+111.9%$153/sqft |
Source: Baldwin Realtors #380250 Report a problem | ||
| 2/14/2014 | Sold | $134,500-3.9%$72/sqft |
Source: Baldwin Realtors #205802 Report a problem | ||
| 1/19/2014 | Listed for sale | $139,900$75/sqft |
Source: RE/MAX Select #205802 Report a problem | ||
Public tax history
Tax history is unavailable.
Find assessor info on the county website
Neighborhood: 36535
Nearby homes
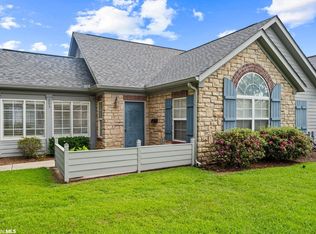
- $240,0002 bd2 ba1.7k sqft301 Wyld Palms Dr UNIT 301, Foley, AL 36535Sold
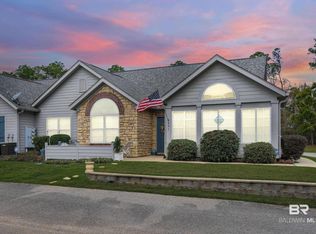
- $299,0002 bd2 ba1.7k sqft203 Wyld Palms Dr #203, Foley, AL 36535Sold
- $260,0003 bd2 ba1.8k sqft401 Wyld Palms Dr #401, Foley, AL 36535Sold
- $297,0002 bd2 ba2.1k sqft401 Wyld Palms Dr, Foley, AL 36535Off Market
- $394,1002 bd-- ba2.1k sqft302 Wyld Palms Dr, Foley, AL 36535Off Market
- $297,4002 bd2 ba2.1k sqft204 Wyld Palms Dr, Foley, AL 36535Off Market
- $291,6002 bd2 ba2k sqft201 Wyld Palms Dr, Foley, AL 36535Off Market
- $289,9002 bd2 ba2k sqft404 Wyld Palms Dr, Foley, AL 36535Off Market
Nearby schools
GreatSchools rating
- 3/10Florence B Mathis ElementaryGrades: PK-6Distance: 1.9 mi
- 4/10Foley Middle SchoolGrades: 7-8Distance: 3.3 mi
- 7/10Foley High SchoolGrades: 9-12Distance: 1.6 mi
Schools provided by the listing agent
- Elementary: Florence B Mathis
- Middle: Foley Middle
- High: Foley High
Source: Baldwin Realtors. This data may not be complete. We recommend contacting the local school district to confirm school assignments for this home.
Get a cash offer in 3 minutes
Find out how much your home could sell for in as little as 3 minutes with a no-obligation cash offer.
Estimated market value
$265,100
Get a cash offer in 3 minutes
Find out how much your home could sell for in as little as 3 minutes with a no-obligation cash offer.
Estimated market value
$265,100
- Alabama
- Baldwin County
- Foley
- 36535
- 304 Wyld Palms Dr Unit 304
Nearby cities
Nearby zip codes
Other Foley Topics
