Welcome to Garden Homes Estates East, located overlooking Dicks Pond, non-age restricted, pet friendly/w/restrictions, family-owned park. Come by for a tour of this beautiful 2002 Skyline home offering 2 bedrooms, 1 full bath, living room, eat in kitchen, open concept, Digital thermostat for gas heat, large windows for lots of natural light. Nice deck to relax and enjoy with family and friends. Storage shed, mature plantings, off street parking. The current $525 monthly fee includes, taxes, septic, water, snow removal park roads, trash, lot/land lease. Park Approval is required. Close to Wareham Crossing shopping, beaches, golf, Rosebrook medical center, Cape cod canal, great highway access.
Sold for $157,100
$157,100
3040 Cranberry Hwy Lot 9, East Wareham, MA 02538
2beds
616sqft
Mobile Home
Built in 2002
-- sqft lot
$162,000 Zestimate®
$255/sqft
$-- Estimated rent
Home value
$162,000
$149,000 - $177,000
Not available
Zestimate® history
Owner options
List your home for rent
Find your next renter with Zillow Rental Manager. Plus, with online applications, you can quickly screen prospective tenants – for free.
Refinance and save
$807/mo
Est. payment
Refinancing to a lower rate could help reduce your monthly payments and save thousands over the life of the loan.
$807/mo
Est. payment
Explore your selling options
Work with a Zillow partner agent
Leverage their expertise and Zillow's premium Showcase listings to get your home seen by more buyers.
Get startedList with your own agent
Get your home in front of millions of buyers by listing it on Zillow.
Learn how to do itSell it yourself
Take full control of how buyers see your home on Zillow by listing For Sale by Owner (FSBO).
List your homeWhat's special
Zillow last checked:
Listing updated:
Listed by:
Marlene D. Jones 508-728-0403,
eXp Realty 888-854-7493
Bought with:
James Donovan
Conway - Canton
Source: MLS PIN,MLS#: 73399022
Facts & features
Interior
Bedrooms & bathrooms
- Bedrooms: 2
- Bathrooms: 1
- Full bathrooms: 1
Primary bedroom
- Features: Closet, Flooring - Laminate
- Level: First
Bedroom 2
- Features: Closet, Flooring - Laminate
- Level: First
Primary bathroom
- Features: No
Bathroom 1
- Features: Bathroom - Full, Bathroom - With Tub & Shower
- Level: First
Kitchen
- Features: Flooring - Vinyl
- Level: First
Living room
- Features: Flooring - Laminate
- Level: First
Heating
- Forced Air, Propane
Cooling
- Window Unit(s)
Appliances
- Included: Range, Microwave, Refrigerator, Washer, Dryer
- Laundry: Electric Dryer Hookup, Washer Hookup, First Floor
Features
- Flooring: Laminate
- Windows: Storm Window(s)
- Has basement: No
- Has fireplace: No
Interior area
- Total structure area: 616
- Total interior livable area: 616 sqft
- Finished area above ground: 616
Property
Parking
- Total spaces: 1
- Parking features: Off Street, Paved
- Uncovered spaces: 1
Features
- Patio & porch: Deck
- Exterior features: Deck, Storage
- Waterfront features: 1/2 to 1 Mile To Beach
Lot
- Features: Level
Details
- Parcel number: 1186536
- Zoning: res
Construction
Type & style
- Home type: MobileManufactured
- Property subtype: Mobile Home
Materials
- Foundation: Slab
- Roof: Shingle
Condition
- Year built: 2002
Utilities & green energy
- Electric: Circuit Breakers, 100 Amp Service
- Sewer: Public Sewer
- Water: Public
- Utilities for property: for Gas Range, for Electric Dryer, Washer Hookup
Community & HOA
Community
- Features: Public Transportation, Shopping, Highway Access
- Subdivision: Garden Homes Estates East
HOA
- Has HOA: Yes
- HOA fee: $525 monthly
Location
- Region: East Wareham
Financial & listing details
- Price per square foot: $255/sqft
- Date on market: 9/19/2025
- Road surface type: Paved
- Body type: Single Wide
Price history
| Date | Event | Price |
|---|---|---|
| 11/20/2025 | Sold | $157,100-1.8%$255/sqft |
Source: MLS PIN #73399022 Report a problem | ||
| 10/25/2025 | Contingent | $160,000$260/sqft |
Source: MLS PIN #73399022 Report a problem | ||
| 9/2/2025 | Price change | $160,000-1.8%$260/sqft |
Source: MLS PIN #73399022 Report a problem | ||
| 8/28/2025 | Price change | $163,000-1.2%$265/sqft |
Source: MLS PIN #73399022 Report a problem | ||
| 8/25/2025 | Price change | $165,000-1.2%$268/sqft |
Source: MLS PIN #73399022 Report a problem | ||
| 8/6/2025 | Price change | $167,000-1.7%$271/sqft |
Source: MLS PIN #73399022 Report a problem | ||
| 7/2/2025 | Price change | $169,900-0.1%$276/sqft |
Source: MLS PIN #73399022 Report a problem | ||
| 5/22/2025 | Price change | $170,000+0.7%$276/sqft |
Source: Owner Report a problem | ||
| 5/9/2025 | Listed for sale | $168,900$274/sqft |
Source: Owner Report a problem | ||
Public tax history
Tax history is unavailable.
Neighborhood: 02538
Nearby homes
- $155,0002 bd1 ba672 sqft3040 Cranberry Hwy LOT 40, East Wareham, MA 02538Sold

- $201,8752 bd2 ba800 sqft3040 Cranberry Hwy LOT 25, East Wareham, MA 02538Sold
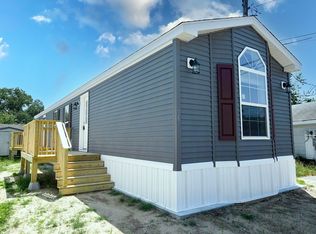
- $270,0002 bd2 ba1k sqft3040 Cranberry Hwy LOT 16, East Wareham, MA 02538Sold
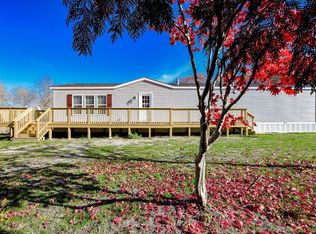
- $155,0002 bd1 ba840 sqft3040 Cranberry Hwy LOT 11, East Wareham, MA 02538Sold

- $67,0002 bd1 ba648 sqft3040 Cranberry Hwy LOT 10, East Wareham, MA 02538Sold
- $179,5002 bd1 ba624 sqft3040 Cranberry Hwy LOT 32, East Wareham, MA 02538For Sale
- $124,8002 bd1 ba612 sqft3040 Cranberry Hwy LOT 41, East Wareham, MA 02538Sold
- $154,9002 bd2 ba874 sqft3040 Cranberry Highway #34, East Wareham, MA 02538Sold
Nearby schools
GreatSchools rating
- 5/10Wareham Elementary SchoolGrades: PK-4Distance: 1.7 mi
- 3/10Wareham Senior High SchoolGrades: 8-12Distance: 3.3 mi
- 6/10Wareham Middle SchoolGrades: 5-7Distance: 3.5 mi
Schools provided by the listing agent
- Elementary: Wareham Elem
- Middle: Wms
- High: Whs
Source: MLS PIN. This data may not be complete. We recommend contacting the local school district to confirm school assignments for this home.
Get a cash offer in 3 minutes
Find out how much your home could sell for in as little as 3 minutes with a no-obligation cash offer.
Estimated market value
$162,000
Get a cash offer in 3 minutes
Find out how much your home could sell for in as little as 3 minutes with a no-obligation cash offer.
Estimated market value
$162,000
- Massachusetts
- Plymouth County
- Wareham
- 02538
- 3040 Cranberry Hwy Lot 9
Nearby cities
Nearby neighborhoods
Nearby zip codes
Other Wareham Topics
