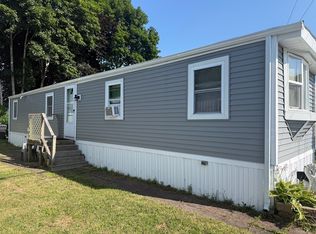
Located at 3040 Cranberry Hwy U:32, East Wareham, Garden Homes Estates East, an all-age community. The heart of this home is undoubtedly the kitchen, featuring shaker cabinets adorned with crown molding, creating an attractive space to craft delicious meals. Imagine preparing your favorite recipes here, with ample storage and a design that blends functionality with classic style. The bedroom is enhanced by crown molding, lending an air of refinement to your personal retreat. Picture relaxing in this comfortable setting, where the architectural detail adds a touch of sophistication to your everyday living. This property offers the convenience of a laundry room, a deck for enjoying the outdoors, and the practical benefit of a shed. The open floor plan enhances the living space, creating a welcoming atmosphere. This 624 square feet mobile home, built in 2025, offers two bedrooms and one full bathroom. The current $545 monthly fee includes, taxes, septic, water, snow removal park roads, trash, lot/land lease. some photos have been edited to enhance the grass.
For sale
Price cut: $10K (7/15)
$179,500
3040 Cranberry Hwy Lot 32, East Wareham, MA 02538
2beds
624sqft
Mobile Home
Built in 2025
-- sqft lot
$179,400 Zestimate®
$288/sqft
$545/mo HOA
What's special
Laundry roomOpen floor planTwo bedrooms
- 265 days |
- 643 |
- 24 |
Zillow last checked:
Listing updated:
Listed by:
Marlene D. Jones 508-728-0403,
eXp Realty LLC 888-854-7493
Source: MLS PIN,MLS#: 73456976
Facts & features
Interior
Bedrooms & bathrooms
- Bedrooms: 2
- Bathrooms: 1
- Full bathrooms: 1
Primary bedroom
- Level: First
Bedroom 2
- Level: First
Primary bathroom
- Features: No
Bathroom 1
- Level: First
Kitchen
- Level: First
Living room
- Level: First
Heating
- Forced Air, Propane
Cooling
- None
Appliances
- Included: Range, Dishwasher, Microwave, Refrigerator
- Laundry: First Floor, Electric Dryer Hookup, Washer Hookup
Features
- Flooring: Vinyl, Carpet
- Has basement: No
- Has fireplace: No
Interior area
- Total structure area: 624
- Total interior livable area: 624 sqft
- Finished area above ground: 624
Property
Parking
- Total spaces: 1
- Parking features: Off Street
- Uncovered spaces: 1
Features
- Patio & porch: Deck - Wood
- Exterior features: Deck - Wood, Storage
- Waterfront features: Bay, 1 to 2 Mile To Beach, Beach Ownership(Public)
Lot
- Features: Cleared, Level
Details
- Parcel number: 1186536
- Zoning: res
Construction
Type & style
- Home type: MobileManufactured
- Property subtype: Mobile Home
Materials
- Foundation: Slab
- Roof: Shingle
Condition
- Year built: 2025
Details
- Warranty included: Yes
Utilities & green energy
- Electric: Circuit Breakers, 100 Amp Service
- Sewer: Public Sewer
- Water: Public
- Utilities for property: for Gas Range, for Electric Dryer, Washer Hookup
Community & HOA
Community
- Features: Public Transportation, Shopping, Highway Access, Public School
- Subdivision: Garden Homes Estates East
HOA
- Has HOA: Yes
- HOA fee: $545 monthly
Location
- Region: East Wareham
Financial & listing details
- Price per square foot: $288/sqft
- Date on market: 11/21/2025
- Road surface type: Paved
- Body type: Single Wide
Estimated market value
$179,400
$170,000 - $188,000
Not available
Price history
| Date | Event | Price |
|---|---|---|
| 7/15/2026 | Price change | $179,500-5.3%$288/sqft |
Source: MLS PIN #73456976 Report a problem | ||
| 4/3/2026 | Price change | $189,500-2.8%$304/sqft |
Source: MLS PIN #73456976 Report a problem | ||
| 11/21/2025 | Listed for sale | $195,000$313/sqft |
Source: MLS PIN #73456976 Report a problem | ||
Public tax history
Tax history is unavailable.
Monthly payment
Climate risks
Neighborhood: 02538
Nearby schools
GreatSchools rating
- 5/10Wareham Elementary SchoolGrades: PK-4Distance: 1.7 mi
- 3/10Wareham Senior High SchoolGrades: 8-12Distance: 3.3 mi
- 6/10Wareham Middle SchoolGrades: 5-7Distance: 3.5 mi
Schools provided by the listing agent
- Elementary: Wareham Elem
- Middle: Wms
- High: Whs
Source: MLS PIN. This data may not be complete. We recommend contacting the local school district to confirm school assignments for this home.
- $155,0002 bd1 ba672 sqft3040 Cranberry Hwy LOT 40, East Wareham, MA 02538Sold

- $201,8752 bd2 ba800 sqft3040 Cranberry Hwy LOT 25, East Wareham, MA 02538Sold
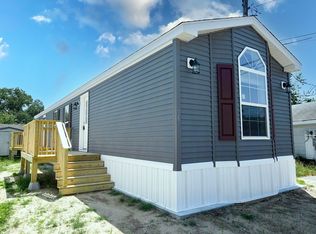
- $157,1002 bd1 ba616 sqft3040 Cranberry Hwy LOT 9, East Wareham, MA 02538Sold
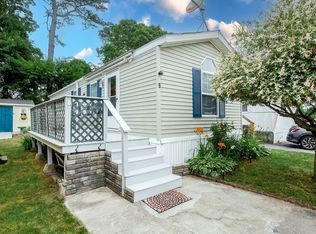
- $270,0002 bd2 ba1k sqft3040 Cranberry Hwy LOT 16, East Wareham, MA 02538Sold
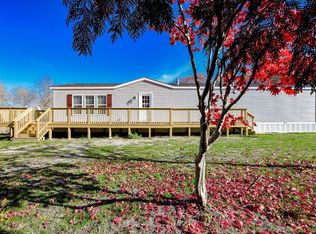
- $155,0002 bd1 ba840 sqft3040 Cranberry Hwy LOT 11, East Wareham, MA 02538Sold
- $67,0002 bd1 ba648 sqft3040 Cranberry Hwy LOT 10, East Wareham, MA 02538Sold
- $124,8002 bd1 ba612 sqft3040 Cranberry Hwy LOT 41, East Wareham, MA 02538Sold
- $154,9002 bd2 ba874 sqft3040 Cranberry Highway #34, East Wareham, MA 02538Sold
Similar homes
- $155,0002 bd1 ba720 sqft16 Francis St, East Wareham, MA 02538For Sale
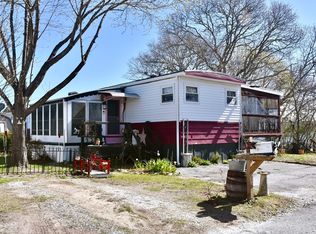 MLS ID #73510967, Jeffrey Monast, Conway - Wareham. MLS PIN
 - $135,0002 bd1 ba780 sqft5 Sean Cir, East Wareham, MA 02538For Sale
 MLS ID #73554955, Katherine Wagner, Upper Cape Realty Corp.. MLS PIN
 - $149,9002 bd1 ba930 sqft20 Madeline St., Wareham, MA 02538For Sale
 MLS ID #73545310, Annette Clang, Gateway Realty. MLS PIN
 - $179,9002 bd1 ba784 sqft157 Windswept Rd, West Wareham, MA 02576For Sale
 MLS ID #73529650, Paula Tosca, Coldwell Banker Realty - Marion. MLS PIN
 - $175,0002 bd1 ba720 sqft47 Clems Way #47, Acushnet, MA 02743For SaleMLS ID #73520026, June R. Johnson, Johnson Bayside Real Estate. MLS PIN
- $205,0002 bd1 ba900 sqft185 Cotuit Rd #1, Sandwich, MA 02563For SaleMLS ID #73556985, Dianne Rossi, Bold Real Estate, Inc.. MLS PIN
- $199,0002 bd1 ba726 sqftPine Hills Village, Plymouth, MA 02360For SaleMLS ID #73559898, Charles Goonan, Jane Coit Real Estate, Inc.. MLS PIN
- $174,9002 bd1 ba706 sqft1040 Cove Rd APT 4, New Bedford, MA 02744For SaleMLS ID #73553277, Avery Brannaka, Carol Brannaka REALTORS®. MLS PIN
- $124,9002 bd1 ba624 sqft43 S Main St, Acushnet, MA 02743For SaleMLS ID #73522691, Luis Martins Realty Team, RE/MAX Synergy. MLS PIN
- $189,9002 bd1 ba840 sqft22 Sycamore Dr, Halifax, MA 02338For SaleMLS ID #73539221, Dave White, OwnerEntry.com. MLS PIN
- $199,0002 bd1 ba840 sqft28 Maplewood Dr, Halifax, MA 02338For SaleMLS ID #73553472, Dave White, OwnerEntry.com. MLS PIN
- $199,9002 bd1 ba850 sqft21 Parkwood Dr, Halifax, MA 02338For SaleMLS ID #73488519, Ruth Thetonia, Brook Realty. MLS PIN
- $189,0001 bd1 ba615 sqftPine Hills Village, Plymouth, MA 02360For SaleMLS ID #73534607, Kelly Woolson, RE/MAX Real Estate Center. MLS PIN
- $198,0001 bd1 ba626 sqftPine Hills Village Condominiums, Plymouth, MA 02360For SaleMLS ID #73522333, Linda Levesque, Today Real Estate, Inc.. MLS PIN
- $92,0002 bd1 ba518 sqft185 Cotuit Rd, Sandwich, MA 02563For SaleMLS ID #73538670, Ildete Da Silva, Mega Realty Services. MLS PIN
- $237,0002 bd1 ba742 sqftPinehills Condo, Plymouth, MA 02360For SaleMLS ID #73560668, Janis Gold, eXp Realty LLC. MLS PIN
- $242,0002 bd1 ba776 sqftWebster Place, Plymouth, MA 02360For SaleMLS ID #73559507, Amy DeFeo, Century 21 Tassinari & Assoc.. MLS PIN
- $214,5001 bd1 ba603 sqftPine Hills Village, Plymouth, MA 02360For SaleMLS ID #73531349, Kelly Woolson, RE/MAX Real Estate Center. MLS PIN
- $249,9002 bd1 ba745 sqftBraley Woods, New Bedford, MA 02745For SaleMLS ID #73540078, The Highland Group, Keller Williams South Watuppa. MLS PIN
- $240,0002 bd1 ba783 sqft6 Tideview Path APT 12, Plymouth, MA 02360For SaleMLS ID #73534870, Janis Gold, eXp Realty LLC. MLS PIN
