Skip main navigation
Off market
  • $297,300

    3040 Fehme Ct, Evansville, IN 47725

    3beds
    1,562sqft
    SingleFamily
    Built in 2020
    7,300 Square Feet Lot
    $297,300 Zestimate®
    $190/sqft
    $2,104 Estimated rent

    Home value

    $297,300

    $282,000 - $312,000

    $2,104/mo

    Zestimate® history
    Loading
    Loading...

    Owner options

    List your home for rent

    $2,104/mo

    Rent Zestimate®

    Find your next renter with Zillow Rental Manager. Plus, with online applications, you can quickly screen prospective tenants – for free.

    Learn more

    $2,104/mo

    Rent Zestimate®

    Refinance and save

    $1,488/mo

    Est. payment

    Refinancing to a lower rate could help reduce your monthly payments and save thousands over the life of the loan.

    See today's rates

    $1,488/mo

    Est. payment

    Explore your selling options

    Work with a Zillow partner agent

    Leverage their expertise and Zillow's premium Showcase listings to get your home seen by more buyers.

    Get started

    List with your own agent

    Get your home in front of millions of buyers by listing it on Zillow.

    Learn how to do it

    Sell it yourself

    Take full control of how buyers see your home on Zillow by listing For Sale by Owner (FSBO).

    List your home

    What's special

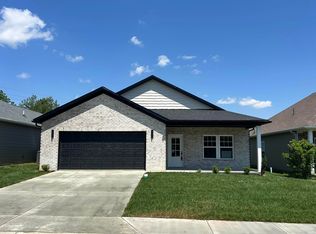
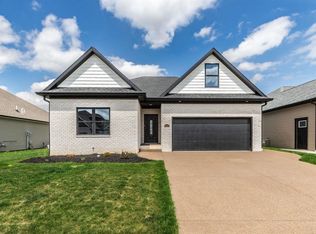
    JUST COMPLETED .Just travel E on Boonville New Harmony road , N on Petersburg from the Hornet's Nest, then look for " Nevayah Place" just 1/2 on the right side. New construction featuring all the latest designs and amenities! Over 1500 SF of living space to enjoy. Covered front porch upon entry with spacious foyer and wide hallways for easy accessibility. 9ft ceilings, loads of natural light, 5 panel doors, and built-in's with solid wood shelving. The Great room offers gas fireplace plus beautifully flooring and is open to kitchen that any chef would not take for granted! Kitchen amenities include: an abundance of custom cabinetry, quartz countertops, soft close drawers, granite sink, plus button for disposal. The kitchen island offers room for a family of barstools . Nice appliance package included in sale: refrigerator, range, dishwasher, and microwave. Large walk-in butler's pantry showcasing barn style door. Laundry room is just adjacent with utility sink and room for hanging clothes and organizing if desired. Tucked in the corner is a nice dining room open to kitchen and great room with windows all around for added ambiance. Sliding doors from great room lead to your own covered back porch. Decorate just like you have always imagined so that you can enjoy this space to the fullest. Nice vinyl privacy fence to be installed soon. Split bedroom design with master suite located in back of home. Master bedroom offers nice walk-in closet along with master bathroom offering: double bowls, tiled shower with glass doors, and an amazing linen closet for your extra storage needs. Additional 2 bedrooms and full bathroom top of this layout that your sure to love. If you are looking for new then check no further! "Nevayah place" will consist of 19 homes total( Including 1 & 2 story homes). Backyard is the perfect size for enjoyment whether you are looking for play or relaxation.

    This property is not currently displayed as for sale or rent on Zillow. This may be different from what's on other websites or public sources.
    Facts & features

    Interior

    Bedrooms & bathrooms
    • Bedrooms: 3
    • Bathrooms: 2
    • Full bathrooms: 2
    • Main level bathrooms: 2
    Heating
    • Gas
    Cooling
    • Central
    Appliances
    • Included: Dishwasher, Garbage disposal, Microwave, Range / Oven, Refrigerator
    • Laundry: Main, Washer Hookup, Electric Dryer Hookup, Main Level
    Features
    • Kitchen Island, Pantry, Double Vanity, Walk-In Closet(s), Great Room, Stone Counters, Eat-in Kitchen, Formal Dining Room, Entrance Foyer, Open Floorplan, Tub/Shower Combination, 1st Bdrm En Suite, Stand Up Shower, Split Br Floor Plan
    • Has fireplace: Yes
    • Fireplace features: Gas Log
    Interior area
    • Structure area source: Builder
    • Total interior livable area: 1,562 sqft
    • Finished area below ground: 0

    Property

    Parking
    • Total spaces: 2
    • Parking features: Garage - Attached
    Features
    • Patio & porch: Porch, Patio Open
    • Exterior features: Vinyl, Brick
    Lot
    • Size: 7,300 Square Feet
    • Features: Level, Rural, Rural Subdivision

    Construction

    Type & style
    • Home type: SingleFamily
    • Architectural style: Ranch
    Condition
    • Year built: 2020

    Utilities & green energy

    • Electric: Vectren Corp
    • Gas: Vectren Energy
    • Sewer: City
    • Water: City

    Community & HOA

    HOA
    • Has HOA: Yes
    • HOA fee: $50 monthly
    Location
    • Region: Evansville

    Financial & listing details

    • Price per square foot: $190/sqft

    Price history

    DateEventPrice
    11/17/2020Sold$239,900$154/sqft
    Source: Agent Provided Report a problem
    3/19/2020Listed for sale$239,900$154/sqft
    Source: Berkshire Hathaway Home Services Indiana Realty #202010150 Report a problem

    Public tax history

    Tax history is unavailable.

    Neighborhood: 47725

    Nearby schools

    GreatSchools rating
    Schools provided by the listing agent
    • Elementary: Scott
    • Middle: North
    • High: North
    • District: Evansville-Vanderburgh School Corp.

    Source: The MLS. This data may not be complete. We recommend contacting the local school district to confirm school assignments for this home.

    Get pre-qualified for a loan
    At Zillow Home Loans, we can pre-qualify you in as little as 5 minutes with no impact to your credit score.

    An equal housing lender. NMLS #10287.

    Sell for more on Zillow
    Get a Zillow Showcase℠ listing at no additional cost and you could sell for .
    $297,300
    2% more
    +$5,946
    With Zillow Showcase(estimated)
    $303,246
