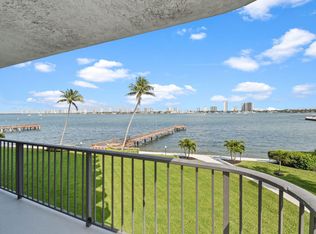
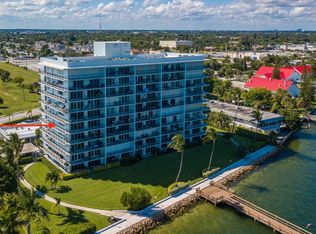
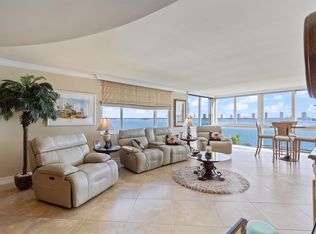
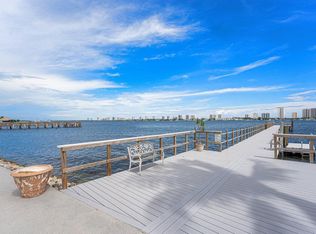
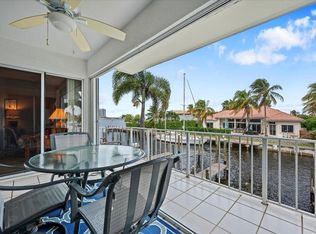
No assessments, funded reserves, and milestone inspection passed. Enjoy stunning Intracoastal views from this renovated two-bedroom, two-bath residence on the ninth floor at 3040 Lake Shore Drive in Riviera Beach. Watch boats glide along the water and take in the ever-changing coastal scenery from your elevated vantage point. Thoughtfully updated interiors complement the waterfront setting, creating an inviting retreat for everyday living or a seasonal escape. Experience the beauty of South Florida waterfront living with beaches, dining, shopping, and boating nearby. Unit renovated in 2017—roof and dock newer.
For sale
$365,000
3040 Lake Shore Drive #903, Riviera Beach, FL 33403
2beds
1,440sqft
Condominium
Built in 1978
-- sqft lot
$350,800 Zestimate®
$253/sqft
$1,111/mo HOA
What's special
Thoughtfully updated interiorsRenovated two-bedroom two-bath residenceStunning intracoastal viewsEver-changing coastal sceneryDock newer
- 13 days
- 223
- 7
Likely to sell faster than
Zillow last checked:
Listing updated:
Listed by:
Meike M MacGregor 561-818-1168,
Compass Florida LLC
Source: BeachesMLS,MLS#: B26092529 Originating MLS: BeachesMLS
Facts & features
Interior
Bedrooms & bathrooms
- Bedrooms: 2
- Bathrooms: 2
- Full bathrooms: 2
- Main level bathrooms: 2
- Main level bedrooms: 2
Primary bedroom
- Level: Main
- Area: 225
- Dimensions: 15 X 15
Bedroom 2
- Level: Main
- Area: 144
- Dimensions: 12 X 12
Kitchen
- Level: Main
- Area: 225
- Dimensions: 15 X 15
Living room
- Level: Main
- Area: 480
- Dimensions: 30 X 16
Heating
- Central, Electric, Individual
Cooling
- Central Air, Electric
Appliances
- Included: Dryer, Dishwasher, Electric Range, Disposal, Ice Maker, Microwave, Oven, Range, Refrigerator, Washer
- Laundry: In Unit, Washer Dryer Install Allowed
Features
- Breakfast Bar, Bathtub, Entrance Foyer, Family/Dining Room, Main Level Primary, Split Bedrooms, Soaking Tub, Walk-In Closet(s)
- Flooring: Ceramic Tile, Tile, Wood
- Windows: ENERGY STAR Qualified Windows, Sliding, Shutters
- Has fireplace: No
Interior area
- Total structure area: 1,577
- Total interior livable area: 1,440 sqft
Video & virtual tour
Property
Parking
- Total spaces: 2
- Parking features: Assigned, Carport, Detached Carport, Guest
- Carport spaces: 1
- Uncovered spaces: 1
- Details: CarportSpaces:1.00
Accessibility
- Accessibility features: None
Features
- Levels: One
- Stories: 1
- Patio & porch: Covered, Balcony
- Exterior features: Balcony, Barbecue, Outdoor Living Area
- Pool features: Association
- Fencing: Security
- Has view: Yes
- View description: City, Intercoastal, Ocean, Water
- Has water view: Yes
- Water view: Intercoastal,Ocean,Water
- Waterfront features: Intracoastal Access, Navigable Water, No Fixed Bridges, Ocean Access, Seawall
- Frontage type: Waterfront
- Frontage length: 265.00,265.00
Lot
- Features: Sprinklers Automatic
Details
- Parcel number: 56434228520000903
- Zoning: RM-20 (city)
- Special conditions: Standard
Construction
Type & style
- Home type: Condo
- Property subtype: Condominium
Materials
- CBS (Concrete Block Structure), Block, Concrete
- Roof: Other
Condition
- Resale
- New construction: No
- Year built: 1978
Utilities & green energy
- Sewer: Public Sewer
- Water: Public
- Utilities for property: Cable Connected, Electricity Connected, Sewer Available, Water Available
Community & HOA
Community
- Features: Gated, Street Lights
- Security: Fire Sprinkler System, Gated Community
- Subdivision: LAKE HARBOR COVE CONDO
HOA
- Has HOA: Yes
- Amenities included: Clubhouse, Gated, Laundry, Pool, Parking, Sidewalks, Elevator(s)
- Services included: Common Areas, Cable TV, Insurance, Maintenance Grounds, Maintenance Structure, Pool(s), Sewer, Trash, Water
- HOA fee: $1,111 monthly
- HOA name: Lake Harbour Cove Condominium Association
- HOA phone: 561-848-0151
Location
- Region: Riviera Beach
Financial & listing details
- Price per square foot: $253/sqft
- Tax assessed value: $325,000
- Annual tax amount: $6,806
- Date on market: 10/25/2026
- Cumulative days on market: 17 days
- Listing terms: Cash,Conventional,1031 Exchange,FHA,VA Loan
- Electric utility on property: Yes
- Road surface type: Paved
Estimated market value
$350,800
$333,000 - $368,000
Not available
Price history
| Date | Event | Price |
|---|---|---|
| 10/25/2026 | Listed for sale | $365,000+135.5%$253/sqft |
Source:  BeachesMLS #B26092529 Report a problem | ||
| 9/24/2015 | Sold | $155,000$108/sqft |
Source: Public Record Report a problem | ||
| 7/23/2015 | Pending sale | $155,000$108/sqft |
Source: Mantovani Real Estate, Inc. #A2143121 Report a problem | ||
| 7/10/2015 | Listed for sale | $155,000$108/sqft |
Source: Mantovani Real Estate, Inc. #A2143121 Report a problem | ||
Public tax history
| Year | Property taxes | Tax assessment |
|---|---|---|
| 2025 | $6,811 +0.1% | $325,000 |
| 2024 | $6,805 +169.4% | $325,000 +104.4% |
| 2023 | $2,526 +2.3% | $158,988 +3% |
| 2022 | $2,470 +1.1% | $154,357 +3% |
| 2021 | $2,442 +1% | $149,861 +1.4% |
| 2020 | $2,417 +2% | $147,792 +2.3% |
| 2019 | $2,370 | $144,469 +1.9% |
| 2018 | $2,370 +5.5% | $141,775 +2.1% |
| 2017 | $2,246 +1.5% | $138,859 -14.8% |
| 2016 | $2,214 -40.9% | $163,000 |
| 2015 | $3,745 +19.6% | $163,000 +27.3% |
| 2014 | $3,133 +12.3% | $128,000 +13.3% |
| 2013 | $2,789 -5.2% | $113,000 -4.2% |
| 2012 | $2,941 +140.6% | $118,000 +34.1% |
| 2011 | $1,222 +14.6% | $87,969 +1.5% |
| 2010 | $1,066 +10.2% | $86,669 +2.7% |
| 2009 | $968 +5.1% | $84,390 +0.1% |
| 2008 | $920 -23.4% | $84,306 +3% |
| 2007 | $1,202 -2.3% | $81,850 +2.5% |
| 2006 | $1,230 | $79,854 +3% |
| 2005 | -- | $77,528 +3% |
| 2004 | $825 +1455.8% | $75,270 +1.9% |
| 2003 | $53 -95.7% | $73,867 +2.4% |
| 2002 | $1,246 +1.2% | $72,136 +1.6% |
| 2001 | $1,231 +5.2% | $71,000 +2.9% |
| 2000 | $1,169 +11.1% | $69,000 |
| 1999 | $1,052 | $69,000 |
Find assessor info on the county website
Monthly payment
Est. payment
Payment breakdown
Explore the cost of this home by adjusting the details. Changes won't be saved.Climate risks
Neighborhood: 33404
Nearby schools
Schools provided by the listing agent
- Elementary: Lincoln
- Middle: John F. Kennedy (Palm Beach)
- High: Palm Beach Gardens
Source: BeachesMLS. This data may not be complete. We recommend contacting the local school district to confirm school assignments for this home.
- $360,0002 bd2 ba1.4k sqft3040 Lake Shore Dr #PENTHOUSE 2, Riviera Beach, FL 33404Sold

- $375,0002 bd2 ba1.4k sqft3040 Lake Shore Dr APT 305, Riviera Beach, FL 33404Sold
- $478,8002 bd2 ba1.4k sqft3040 Lakeshore Dr #505, West Palm Beach, FL 33404Off Market
- $514,6002 bd2 ba1.4k sqft3040 Lake Shore Dr PH 3, Riviera Beach, FL 33404Off Market
Similar homes
- $400,0002 bd2 ba1.3k sqftLake Harbor Towers South, Lake Park, FL 33403For Sale
 MLS ID #B26093766, Kelli L Wolk, LoKation. BeachesMLS
- $350,0002 bd2 ba1.4k sqft3040 Lake Shore Drive #502, Riviera Beach, FL 33404For Sale
 MLS ID #B26088241, Juan Carlos Sarmiento, The Corcoran Group. BeachesMLS
- $429,0002 bd2 ba1.1k sqft1030 SUGAR SANDS Boulevard #270, Singer Island, FL 33404For Sale
 MLS ID #B26096957, William K Conda, Illustrated Properties. BeachesMLS
- $379,9002 bd1 ba858 sqft101 E 25th Street, West Palm Beach, FL 33404For Sale
 MLS ID #B26097237, Tiffany Lynn Vasta, Scuttina Signature Real Estate. BeachesMLS
- $335,0002 bd2 ba1.1k sqft1280 SURF Road #202, Singer Island, FL 33404For SaleMLS ID #B26083834, Marcy J Hocking, Illustrated Properties. BeachesMLS
- $325,0002 bd2 ba1.3k sqftLake Harbour Towers North, Lake Park, FL 33403For SaleMLS ID #B26096875, Don Dillon PA, Seawinds Realty. BeachesMLS
- $374,0003 bd1 ba1k sqft507 W 29th Street, Riviera Beach, FL 33404For SaleMLS ID #B26094361, Alexandria Connors, EXP Realty LLC. BeachesMLS
- $377,0002 bd2 ba1.2k sqft2800 N Ocean Drive #A-2b, Singer Island, FL 33404For SaleMLS ID #B26034367, Jason Lee Jones LLC, The Corcoran Group. BeachesMLS
- $389,0003 bd2 ba1.5k sqft2010 Avenue H, Riviera Beach, FL 33404For SaleMLS ID #B26094725, Laura Marie Auten, Elevate Realty LLC. BeachesMLS
- $459,0003 bd2 ba1.4k sqft1205, Riviera Beach, FL 33404For SaleMLS ID #B26072927, William K Conda, Illustrated Properties. BeachesMLS
- $320,0002 bd2 ba1.1k sqft22, Singer Island, FL 33404For SaleMLS ID #B26065956, Javier Alvarado Martinez, REDFIN CORPORATION. BeachesMLS
- $409,0002 bd2 ba1.1k sqft1251, Singer Island, FL 33404For SaleMLS ID #B26064884, Ursula DeLuca, Illustrated Properties. BeachesMLS
- $499,9002 bd2 ba1.1k sqft1025, Riviera Beach, FL 33404For SaleMLS ID #B26093419, William K Conda, Illustrated Properties. BeachesMLS
- $449,0002 bd2 ba1.1k sqft145 S Ocean Avenue #604, Palm Beach Shores, FL 33404For SaleMLS ID #B26097153, Dawn Sacco Paskalides, Singer Island Real Estate. BeachesMLS
- $475,0002 bd2 ba1k sqft1071 SUGAR SANDS Boulevard #8, Singer Island, FL 33404For SaleMLS ID #B26094465, Tony Sacco, Singer Island Real Estate. BeachesMLS
- $425,0002 bd2 ba1k sqft1100 Surf Road #215, Singer Island, FL 33404For SaleMLS ID #B26086835, Marcy J Hocking, Illustrated Properties. BeachesMLS
- $360,9002 bd1 ba1k sqft330 W 22ND Court, Riviera Beach, FL 33404For SaleMLS ID #B26067288, Nora Insua, 4ever Homes Realty LLC. BeachesMLS
- $415,0003 bd2 ba1.4k sqft1250, Singer Island, FL 33404For SaleMLS ID #B26008864, Marcy J Hocking, Illustrated Properties. BeachesMLS
- $383,9003 bd3 ba1.5k sqft141 BANDOL Street, Riviera Beach, FL 33404For SaleMLS ID #B26080410, Tiffanie Vendryes, Grace Realty Group. BeachesMLS
- $499,0002 bd2 ba1k sqftSUGAR SANDS, Singer Island, FL 33404For SaleMLS ID #B26094394, Tony Sacco, Singer Island Real Estate. BeachesMLS
