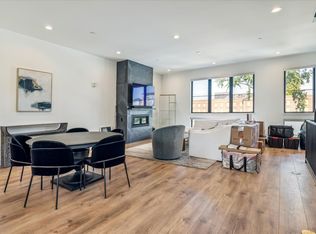
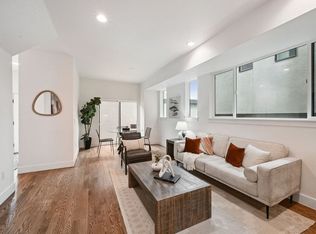
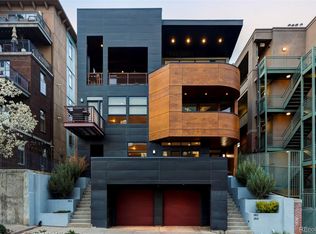
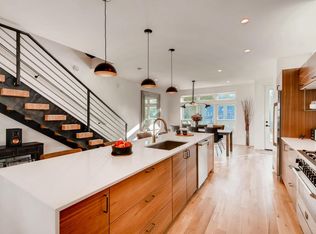
Great location less than 10 minutes to downtown, easy access to I-70 to travel to the mountains and the airport. Home includes washer and dryer, as well as a rooftop hot tub with stunning views. Home faces the complex's courtyard perfect for pets! Attached two car garage with shelving for additional storage. Custom lighting throughout, built in surround sound on main floor, master and rooftop. High end upgrades throughout with modern appeal. Hardwood flooring in throughout, carpeting only in bedrooms. TV mounts included in the living room, master and upstairs guest for easy TV install. Home also includes a Nest thermostat and Nest doorbell for easy access from your mobile device. HOA maintains exterior including landscaping and the shared courtyard. Home also includes window coverings main living area, hallway, master bed and bathroom and downstairs guest room.
First and last month's rent due at signing. Tenant is required to pay all utilities.
Townhouse for rent
$3,200/mo
3040 N Wilson Ct, # 3, Denver, CO 80205
3beds
1,835sqft
This listing now includes required monthly fees in the total monthly price. Price shown reflects the lease term provided. Learn more|
Townhouse
Available now
Small dogs OK
Air conditioner, central air
In unit laundry
Attached garage parking
Central
What's special
Carpeting only in bedroomsCustom lighting throughout
- 85 days |
- -- |
- -- |
Zillow last checked:
Listing updated:
Travel times

Let’s turn your rent into credit progress
Build credit history with every on-time payment and get credit for the payment you’re already making.
Facts & features
Interior
Bedrooms & bathrooms
- Bedrooms: 3
- Bathrooms: 4
- Full bathrooms: 3
- 1/2 bathrooms: 1
Heating
- Central
Cooling
- Air Conditioner, Central Air
Appliances
- Included: dryer, washer
- Laundry: In Unit
Features
- Flooring: Hardwood
- Windows: Window Coverings
Interior area
- Total interior livable area: 1,835 sqft
Property
Parking
- Parking features: Attached, Garage
- Has attached garage: Yes
- Details: Contact manager
Features
- Patio & porch: Patio
- Exterior features: Built-in surround sound, Nest camera and thermostat, TV mounts
- Has spa: Yes
- Spa features: Spa
Details
- Additional structures: Garage(s)
- Parcel number: 0225412069000
Construction
Type & style
- Home type: Townhouse
- Property subtype: Townhouse
Building
Management
- Pets allowed: Yes
Community & HOA
HOA
- Amenities included: Hot Tub, Spa
Location
- Region: Denver
Financial & listing details
- Lease term: 1 Year
Nearby apartments for rent
Price history
| Date | Event | Price |
|---|---|---|
| 9/9/2026 | Price change | $3,200-8.6%$2/sqft |
Source: Zillow Rentals Report a problem | ||
| 8/24/2026 | Price change | $3,500-2.8%$2/sqft |
Source: Zillow Rentals Report a problem | ||
| 7/27/2026 | Price change | $3,600-5.3%$2/sqft |
Source: Zillow Rentals Report a problem | ||
| 7/10/2026 | Price change | $3,800-2.6%$2/sqft |
Source: Zillow Rentals Report a problem | ||
| 7/1/2026 | Price change | $3,900-2.5%$2/sqft |
Source: Zillow Rentals Report a problem | ||
| 6/26/2026 | Price change | $4,000-4.8%$2/sqft |
Source: Zillow Rentals Report a problem | ||
| 6/22/2026 | Price change | $4,200-4.5%$2/sqft |
Source: Zillow Rentals Report a problem | ||
| 6/16/2026 | Listed for rent | $4,400+15.8%$2/sqft |
Source: Zillow Rentals Report a problem | ||
| 5/3/2023 | Listing removed | -- |
Source: Zillow Rentals Report a problem | ||
| 4/4/2023 | Listed for rent | $3,800+8.6%$2/sqft |
Source: Zillow Rentals Report a problem | ||
| 6/7/2021 | Listing removed | -- |
Source: Zillow Rental Manager Report a problem | ||
| 5/13/2021 | Price change | $3,500-5.4%$2/sqft |
Source: Zillow Rental Manager Report a problem | ||
| 4/23/2021 | Price change | $3,700-2.6%$2/sqft |
Source: Zillow Rental Manager Report a problem | ||
| 4/13/2021 | Price change | $3,800-5%$2/sqft |
Source: Zillow Rental Manager Report a problem | ||
| 4/5/2021 | Price change | $4,000-2.4%$2/sqft |
Source: Zillow Rental Manager Report a problem | ||
| 3/30/2021 | Price change | $4,100-2.4%$2/sqft |
Source: Zillow Rental Manager Report a problem | ||
| 3/1/2021 | Price change | $4,200-6.7%$2/sqft |
Source: Zillow Rental Manager Report a problem | ||
| 2/22/2021 | Price change | $4,500-6.3%$2/sqft |
Source: Zillow Rental Manager Report a problem | ||
| 2/18/2021 | Price change | $4,800-4%$3/sqft |
Source: Zillow Rental Manager Report a problem | ||
| 2/15/2021 | Listed for rent | $5,000$3/sqft |
Source: Zillow Rental Manager Report a problem | ||
Neighborhood: Skyland
Nearby schools
GreatSchools rating
- 7/10Columbine Elementary SchoolGrades: PK-5Distance: 0.6 mi
- 3/10Manual Middle SchoolGrades: 6-8Distance: 1.2 mi
- 7/10East High SchoolGrades: 9-12Distance: 1.4 mi
Similar homes for rent
There are 2 available units in this apartment building