This home is located at Aristo Terrace Mobile Home Park which is a 55+ community. Ready for you to move in and relax with this 2 bedroom singlewide. The kitchen complete with refrigerator, electric range and is open to the large living room. Nice covered entry that is partially enclosed. Large shop/storage area that has been added on and it is all set up with electric for your hobby’s or crafts. Washer and dryer hook up are in the hall with cabinets above. The bathroom has a large, double walk-in shower. Hot water tank 2020, some windows replaced with thermal pane windows and the back entry door and screen door also upgraded. The home has total Arcade Electric, public water and public sewer. Very affordble living in such a great communty. Selller to give $2400 credit for electric repairs.
Active
$26,900
3040 Route 39 Aristo Terr Circle Dr #63, Yorkshire, NY 14173
2beds
896sqft
Manufactured Home, Single Family Residence
Built in 1979
435 Square Feet Lot
$-- Zestimate®
$30/sqft
$-- HOA
What's special
Thermal pane windows
- 43 days |
- 298 |
- 10 |
Zillow last checked:
Listing updated:
Listed by:
Howard Hanna WNY Inc. 585-496-5230,
Gayle L Sprague 716-560-6339
Source: NYSAMLSs,MLS#: B1695587 Originating MLS: Buffalo
Originating MLS: BuffaloFacts & features
Interior
Bedrooms & bathrooms
- Bedrooms: 2
- Bathrooms: 1
- Full bathrooms: 1
- Main level bathrooms: 1
- Main level bedrooms: 2
Heating
- Zoned, Baseboard, Electric
Cooling
- Zoned, Window Unit(s)
Appliances
- Included: Electric Oven, Electric Range, Electric Water Heater, Refrigerator
- Laundry: Main Level
Features
- Eat-in Kitchen, Separate/Formal Living Room, Country Kitchen, Storage, Window Treatments, Bedroom on Main Level, Workshop
- Flooring: Carpet, Varies, Vinyl
- Windows: Drapes
- Basement: None
- Has fireplace: No
Interior area
- Total structure area: 896
- Total interior livable area: 896 sqft
Property
Parking
- Parking features: No Garage
Features
- Levels: One
- Stories: 1
- Patio & porch: Deck, Enclosed, Porch
- Exterior features: Concrete Driveway, Deck
Lot
- Size: 435 Square Feet
- Features: Other, Rectangular, Rectangular Lot, See Remarks
Details
- Parcel number: 0
- Lease amount: $420
- Special conditions: Standard
- Other equipment: Satellite Dish
Construction
Type & style
- Home type: MobileManufactured
- Architectural style: Mobile Home
- Property subtype: Manufactured Home, Single Family Residence
Materials
- Aluminum Siding
- Foundation: Pillar/Post/Pier
- Roof: Asphalt,Shingle
Condition
- Resale
- Year built: 1979
Utilities & green energy
- Sewer: Connected
- Water: Connected, Public
- Utilities for property: High Speed Internet Available, Sewer Connected, Water Connected
Community & HOA
Location
- Region: Yorkshire
Financial & listing details
- Price per square foot: $30/sqft
- Date on market: 7/8/2026
- Cumulative days on market: 25 days
- Listing terms: Cash,Conventional
- Body type: Single Wide
Estimated market value
Not available
Estimated sales range
Not available
Not available
Price history
| Date | Event | Price |
|---|---|---|
| 7/8/2026 | Listed for sale | $26,900+7.6%$30/sqft |
Source:  NYSAMLSs #B1695587 Report a problem NYSAMLSs #B1695587 Report a problem | ||
| 2/23/2024 | Sold | $25,000$28/sqft |
Source: NYSAMLSs #B1520822 Report a problem | ||
| 2/19/2024 | Pending sale | $25,000$28/sqft |
Source: NYSAMLSs #B1520822 Report a problem | ||
| 2/10/2024 | Listed for sale | $25,000$28/sqft |
Source: NYSAMLSs #B1520822 Report a problem | ||
Public tax history
Tax history is unavailable.
Monthly payment
Climate risks
Neighborhood: 14173
Nearby schools
GreatSchools rating
- 6/10Pioneer Middle SchoolGrades: 5-8Distance: 0.4 mi
- 6/10Pioneer Senior High SchoolGrades: 9-12Distance: 0.3 mi
- 8/10Delevan Elementary SchoolGrades: PK-4Distance: 2.7 mi
Schools provided by the listing agent
- Elementary: Delevan Elementary
- Middle: Pioneer Middle
- High: Pioneer Senior High
- District: Pioneer
Source: NYSAMLSs. This data may not be complete. We recommend contacting the local school district to confirm school assignments for this home.
- $7,955-- bd-- ba-- sqft65 Sunset Ln, Arcade, NY 14173Off Market
- $7,955-- bd-- ba-- sqft68 Sunset Ln, Yorkshire, NY 14173Off Market
- $25,0002 bd1 ba840 sqft56 Aristo Ter, Yorkshire, NY 14173Sold
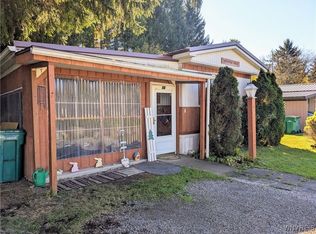
- $40,0002 bd2 ba1k sqft66 Circle Dr, Arcade, NY 14009Sold

- $7,955-- bd-- ba980 sqft7 Crescent Dr, Arcade, NY 14009Off Market
- $110,500-- bd-- ba1.4k sqft6 Crescent Dr, Yorkshire, NY 14009Off Market
- $7,333-- bd-- ba780 sqft8 Crescent Dr, Arcade, NY 14009Off Market
- $50,909-- bd-- ba-- sqft10 Crescent Dr, Arcade, NY 14009Off Market
Similar homes
- $33,5002 bd1 ba672 sqft6070 Michigan Rd Lot 38, Arcade, NY 14009For Sale
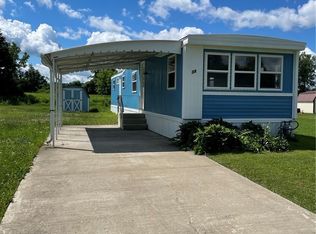
 MLS ID #B1693289, L. Scott Pfeil, Listing by: Triton Real Estate. NYSAMLSs
 - $28,0002 bd1 ba910 sqft7207 Hunters Creek Rd Lot 25, Holland, NY 14080For Sale
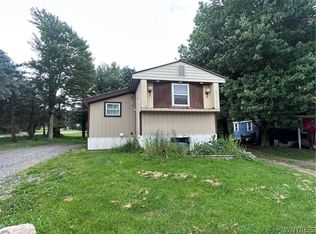 MLS ID #B1689673, Joseph Piracci, Listing by: Howard Hanna WNY Inc.. NYSAMLSs
 - $34,9003 bd2 ba1k sqft8162 Route 16 N Lot 27, Franklinville, NY 14737For Sale
 MLS ID #B1693202, L. Scott Pfeil, Listing by: Triton Real Estate. NYSAMLSs
 - $40,0003 bd1 ba1.1k sqft15 Washburn Ave, Franklinville, NY 14737For Sale
 MLS ID #B1679195, Chris Warner, Listing by: Howard Hanna WNY Inc.. NYSAMLSs
