Fall Move-In - Country Charm at its Best! Welcome to this luxurious Cape Cod ranch with the 2nd story option on a full daylight basement backing to a wooded privacy homesite! Up to 3 Levels of Living! All this just moments from downtown Clarkston. It doesn't get better than this! This home offers the optimal time to move in and start enjoying easy maintenance free home living! Walk to a brand-new boutique Meijers, Starbucks, shops, and restaurants while walking through the sidwalk neighhborhood. Welcome your guests in the spacious foyer which leads to the designer kitchen complete with Whirlpool appliances, quartz countertops, a huge island, walk-in pantry, upgraded cabinetry, and stylish backsplash. Guests will love the second bedroom with easy access to the full bath with large vanity and natural light. The private owner’s suite situated in the back of the home for privacy extends into the owner's bath with stand up shower, private toilet room and huge walk-in closet. The flex room provides space to be a home office, library, or cozy TV den. Ample space for a large dining table in the cafe is the perfect space for casual or formal dining. The upstairs provides additional living space including a loft, extra bedroom, full bath and a storage closet large enough to make into a craft room or extra guest space. Other convenient spaces include the mud room and a large laundry room. Enjoy your weekends while the HOA takes care of your snow removal and lawn care maintenance. Visit today to tour a decorated model home of this same home design!
Pending
Price cut: $25K (6/23)
$614,990
3040 Sheffield Cir, Clarkston, MI 48346
3beds
2,525sqft
Condominium
Built in 2026
-- sqft lot
$612,600 Zestimate®
$244/sqft
$261/mo HOA
What's special
- 81 days
- 7
- 0
Zillow last checked:
Listing updated:
Listed by:
Heather S Shaffer 248-254-7900,
PH Relocation Services LLC 248-254-7900
Source: Realcomp II,MLS#: 20261049275
Facts & features
Interior
Bedrooms & bathrooms
- Bedrooms: 3
- Bathrooms: 3
- Full bathrooms: 3
Primary bedroom
- Level: Entry
- Area: 210
- Dimensions: 15 X 14
Bedroom
- Level: Entry
- Area: 121
- Dimensions: 11 X 11
Bedroom
- Level: Second
- Area: 110
- Dimensions: 10 X 11
Primary bathroom
- Level: Entry
Other
- Level: Entry
Other
- Level: Second
Dining room
- Level: Entry
- Area: 168
- Dimensions: 14 X 12
Flex room
- Level: Entry
- Area: 154
- Dimensions: 14 X 11
Kitchen
- Level: Entry
- Area: 252
- Dimensions: 18 X 14
Laundry
- Level: Entry
- Area: 56
- Dimensions: 8 X 7
Living room
- Level: Entry
- Area: 270
- Dimensions: 15 X 18
Loft
- Level: Second
- Area: 192
- Dimensions: 16 X 12
Heating
- ENERGYSTAR Qualified Furnace Equipment, Energy Star Acca Rsi Qualified Installation, Forced Air, Natural Gas
Cooling
- Central Air, ENERGYSTAR Qualified AC Equipment
Appliances
- Included: Built In Gas Oven, Built In Gas Range, Dishwasher, Disposal, Free Standing Gas Oven, Free Standing Gas Range, Humidifier, Microwave, Range Hood, Stainless Steel Appliances, Vented Exhaust Fan
- Laundry: Gas Dryer Hookup, Washer Hookup
Features
- Entrance Foyer, ENERGYSTAR Qualified Exhaust Fans, ENERGYSTAR Qualified Light Fixtures, High Speed Internet, Programmable Thermostat, Water Sense Labeled Faucets
- Windows: Energy Star Qualified Windows
- Basement: Daylight,Full,Unfinished
- Has fireplace: Yes
- Fireplace features: Gas, Living Room
Interior area
- Total interior livable area: 2,525 sqft
- Finished area above ground: 2,525
Property
Parking
- Total spaces: 2
- Parking features: Two Car Garage, Attached, Garage Faces Front, Garage Door Opener
- Attached garage spaces: 2
Features
- Levels: Two
- Stories: 2
- Entry location: GroundLevelwSteps
- Patio & porch: Covered, Deck, Porch
- Exterior features: Grounds Maintenance
Lot
- Features: Sprinklers, Wooded
Details
- Parcel number: 0822354042
- Special conditions: Short Sale No,Standard
Construction
Type & style
- Home type: Condo
- Architectural style: Cape Cod
- Property subtype: Condominium
Materials
- Brick, Stone, Vinyl Siding
- Foundation: Basement, Poured, Sealed Foundation, Sump Pump
- Roof: Asphalt
Condition
- New Construction
- New construction: Yes
- Year built: 2026
Details
- Warranty included: Yes
Utilities & green energy
- Sewer: Public Sewer
- Water: Public
- Utilities for property: Cable Available, Underground Utilities
Green energy
- Energy efficient items: Doors, Hvac, Insulation, Lighting, Thermostat, Windows
- Indoor air quality: Moisture Control, Ventilation
- Water conservation: Low Flow Fixtures
Community & HOA
Community
- Features: Sidewalks
- Security: Carbon Monoxide Detectors, Smoke Detectors
HOA
- Has HOA: Yes
- Services included: Internet, Maintenance Grounds, Snow Removal
- HOA fee: $261 monthly
Location
- Region: Clarkston
Financial & listing details
- Price per square foot: $244/sqft
- Tax assessed value: $16,239
- Annual tax amount: $642
- Date on market: 6/29/2026
- Cumulative days on market: 200 days
- Listing agreement: Exclusive Right To Sell
- Listing terms: Cash,Conventional
Estimated market value
$612,600
$582,000 - $643,000
$3,337/mo
Price history
| Date | Event | Price |
|---|---|---|
| 7/14/2026 | Pending sale | $614,990$244/sqft |
Source:  Realcomp II #20261049275 Report a problem Realcomp II #20261049275 Report a problem | ||
| 6/23/2026 | Price change | $614,990-3.9%$244/sqft |
Source: Realcomp II #20261019676 Report a problem | ||
| 5/29/2026 | Price change | $639,990+2.4%$253/sqft |
Source: Realcomp II #20261019676 Report a problem | ||
| 3/26/2026 | Listed for sale | $624,990-0.8%$248/sqft |
Source: Realcomp II #20261019676 Report a problem | ||
| 3/26/2026 | Listing removed | $629,990$250/sqft |
Source: Realcomp II #20261013101 Report a problem | ||
| 3/2/2026 | Listed for sale | $629,990$250/sqft |
Source: Realcomp II #20261013101 Report a problem | ||
Public tax history
Tax history is unavailable.
Monthly payment
Est. payment
Payment breakdown
Explore the cost of this home by adjusting the details. Changes won't be saved.Climate risks
Neighborhood: 48346

Similar homes
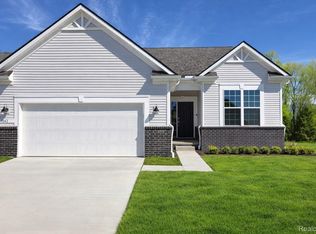
- $645,9903 bd3 ba2.5k sqft3031 Sheffield Cir, Clarkston, MI 48346New Construction

 Realcomp II
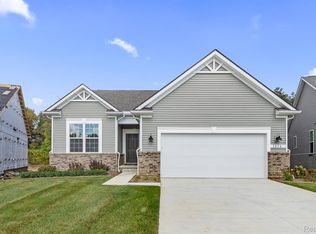
 - $570,9902 bd2 ba1.9k sqft3003 Sheffield Cir, Clarkston, MI 48346New Construction
 Realcomp II
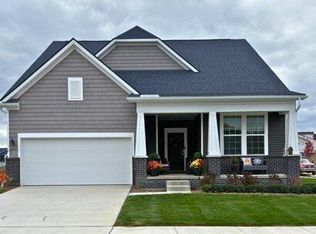
 - from $486,9902 bd2 ba1.6k sqftAbbeyville Plan, The Villas at Waldon Village, Clarkston, MI 48346New Construction
 Pulte
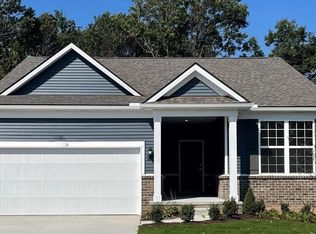
Pulte - $544,9902 bd2 ba1.6k sqft3007 Sheffield Cir, Clarkston, MI 48346New Construction
 Realcomp II
 - $498,9902 bd2 ba1.8k sqft3001 Sheffield Cir, Clarkston, MI 48346New ConstructionRealcomp II
- $524,9902 bd2 ba1.6k sqft3004 Sheffield Cir, Clarkston, MI 48346New ConstructionRealcomp II
- $553,9902 bd2 ba1.7k sqft2015 Coventry Dr, Clarkston, MI 48346New ConstructionRealcomp II
- $499,9903 bd3 ba2k sqft4032 Nottingham Cir, Clarkston, MI 48346New ConstructionRealcomp II
- $489,9903 bd3 ba1.9k sqft4034 Nottingham Cir, Clarkston, MI 48346New ConstructionRealcomp II
- $439,9903 bd3 ba2k sqft4151 Nottingham Cir, Clarkston, MI 48346New ConstructionRealcomp II
- $409,9903 bd3 ba1.9k sqft4147 Nottingham Cir, Clarkston, MI 48346New ConstructionRealcomp II
- $689,9004 bd3 ba2.5k sqft2934 W Walton Blvd, Waterford, MI 48329New ConstructionMLS ID #20261074620, Katrina Berishaj, Monopoly Real Estate, LLC. Realcomp II
- $639,6303 bd3 ba2.3k sqftJudah Rd, New Baltimore, MI 48051New ConstructionRealcomp II
- $595,9903 bd3 ba2.3k sqft3069 Wyvern Rd, Lake Orion, MI 48359New ConstructionRealcomp II
- $615,1824 bd3 ba2.7k sqft3243 Waldon Ridge Dr, Lake Orion, MI 48359New Construction
 MLS ID #50216973, Todd McNulty, Arterra Realty Michigan LLC. MiRealSource
