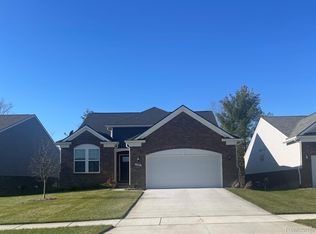
Fall Move-In! This luxurious ranch home in Clarkston offers the optimal time to move in and start enjoying easy ranch home living! Live just minutes to downtown Clarkston and walk to a brand-new Meijer, Starbucks, shops, and restaurants. This home is in the private cul-de-sac in the back of the community and backs to a tree line offering valued privacy. Welcome your guests in the spacious foyer which leads to the designer kitchen complete with Whirlpool kitchen appliances, quartz countertops, a huge island, walk-in pantry, upgraded cabinetry, and still time to pick your colors. Guests will love the second bedroom with easy access to the full bath with a window for natural light. The private owner’s suite features a lovely tray ceiling detail and the owner’s bath shower with a stand up shower, double vanity sinks and private water closet. The flex room provides space to be a home office, library, or cozy TV den. Ample space for a large dining table in the cafe is the perfect space for casual or formal dining. Other convenient spaces include the mud room and a large laundry room. Enjoy your weekends while the HOA takes care of your snow removal and lawn care maintenance. Visit today to tour a decorated model home of this same home design!
Pending
Price increase: $9K (7/18)
$568,990
3046 Sheffield Cir, Clarkston, MI 48346
2beds
1,877sqft
Condominium
Built in 2026
-- sqft lot
$564,800 Zestimate®
$303/sqft
$261/mo HOA
What's special
- 72 days
- 3
- 0
Zillow last checked:
Listing updated:
Listed by:
Heather S Shaffer 248-254-7900,
PH Relocation Services LLC 248-254-7900
Source: Realcomp II,MLS#: 20261049262
Facts & features
Interior
Bedrooms & bathrooms
- Bedrooms: 2
- Bathrooms: 2
- Full bathrooms: 2
Primary bedroom
- Level: Entry
- Area: 195
- Dimensions: 15 X 13
Bedroom
- Level: Entry
- Area: 121
- Dimensions: 11 X 11
Primary bathroom
- Level: Entry
Other
- Level: Entry
Dining room
- Level: Entry
- Area: 154
- Dimensions: 14 X 11
Flex room
- Level: Entry
- Area: 143
- Dimensions: 13 X 11
Great room
- Level: Entry
- Area: 255
- Dimensions: 15 X 17
Kitchen
- Level: Entry
- Area: 252
- Dimensions: 18 X 14
Laundry
- Level: Entry
- Area: 56
- Dimensions: 8 X 7
Mud room
- Level: Entry
- Area: 49
- Dimensions: 7 X 7
Heating
- ENERGYSTAR Qualified Furnace Equipment, Energy Star Acca Rsi Qualified Installation, Forced Air, Natural Gas
Cooling
- Central Air, ENERGYSTAR Qualified AC Equipment
Appliances
- Included: Dishwasher, Free Standing Gas Oven, Free Standing Gas Range, Microwave, Stainless Steel Appliances, Vented Exhaust Fan
- Laundry: Gas Dryer Hookup, Washer Hookup
Features
- Entrance Foyer, ENERGYSTAR Qualified Exhaust Fans, ENERGYSTAR Qualified Light Fixtures, High Speed Internet, Programmable Thermostat, Water Sense Labeled Faucets
- Windows: Energy Star Qualified Windows
- Basement: Daylight,Unfinished
- Has fireplace: Yes
- Fireplace features: Gas, Living Room
Interior area
- Total interior livable area: 1,877 sqft
- Finished area above ground: 1,877
Property
Parking
- Total spaces: 2
- Parking features: Two Car Garage, Attached, Driveway, Garage Faces Front, Garage Door Opener
- Attached garage spaces: 2
Features
- Levels: Two
- Stories: 2
- Entry location: GroundLevelwSteps
- Patio & porch: Covered, Deck, Porch
- Pool features: None
Lot
- Features: Sprinklers
Details
- Parcel number: 0822354039
- Special conditions: Short Sale No,Standard
Construction
Type & style
- Home type: Condo
- Architectural style: Ranch
- Property subtype: Condominium
Materials
- Brick, Stone, Vinyl Siding
- Foundation: Basement, Poured, Sealed Foundation, Sump Pump
- Roof: Asphalt
Condition
- New Construction
- New construction: Yes
- Year built: 2026
Details
- Warranty included: Yes
Utilities & green energy
- Sewer: Public Sewer
- Water: Public
- Utilities for property: Cable Available, Underground Utilities
Green energy
- Energy efficient items: Appliances, Doors, Hvac, Insulation, Lighting, Thermostat, Windows
- Indoor air quality: Moisture Control, Ventilation
- Water conservation: Low Flow Fixtures
Community & HOA
Community
- Features: Sidewalks
- Security: Carbon Monoxide Detectors, Smoke Detectors
HOA
- Has HOA: Yes
- Services included: Internet, Maintenance Grounds, Snow Removal
- HOA fee: $261 monthly
Location
- Region: Clarkston
Financial & listing details
- Price per square foot: $303/sqft
- Annual tax amount: $171
- Date on market: 6/29/2026
- Cumulative days on market: 232 days
- Listing agreement: Exclusive Right To Sell
- Listing terms: Cash,Conventional
Estimated market value
$564,800
$537,000 - $593,000
$3,092/mo
Price history
| Date | Event | Price |
|---|---|---|
| 7/18/2026 | Pending sale | $568,990+1.6%$303/sqft |
Source:  Realcomp II #20261049262 Report a problem Realcomp II #20261049262 Report a problem | ||
| 6/23/2026 | Price change | $559,990-4.4%$298/sqft |
Source: Realcomp II #20261019664 Report a problem | ||
| 5/8/2026 | Price change | $585,990+6.5%$312/sqft |
Source: Realcomp II #20261019664 Report a problem | ||
| 4/3/2026 | Price change | $549,990-0.9%$293/sqft |
Source: Realcomp II #20261019664 Report a problem | ||
| 3/26/2026 | Listed for sale | $554,990+2.8%$296/sqft |
Source: Realcomp II #20261019664 Report a problem | ||
| 3/26/2026 | Listing removed | $539,990$288/sqft |
Source: Realcomp II #20261003989 Report a problem | ||
| 2/15/2026 | Price change | $539,990+1.9%$288/sqft |
Source: Realcomp II #20261003989 Report a problem | ||
| 1/20/2026 | Listed for sale | $529,990-11.7%$282/sqft |
Source: Realcomp II #20261003989 Report a problem | ||
| 12/4/2025 | Listing removed | $599,990$320/sqft |
Source: Realcomp II #20251051787 Report a problem | ||
| 11/5/2025 | Listed for sale | $599,990$320/sqft |
Source: Realcomp II #20251051787 Report a problem | ||
Public tax history
Tax history is unavailable.
Monthly payment
Est. payment
Payment breakdown
Explore the cost of this home by adjusting the details. Changes won't be saved.Climate risks
Neighborhood: 48346

Similar homes
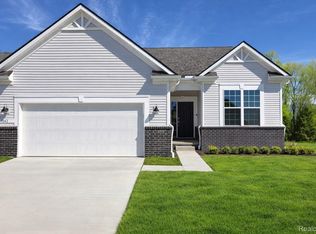
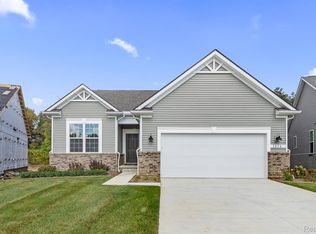
- $570,9902 bd2 ba1.9k sqft3003 Sheffield Cir, Clarkston, MI 48346New Construction

 Realcomp II
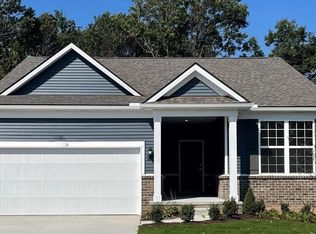
 - $544,9902 bd2 ba1.6k sqft3007 Sheffield Cir, Clarkston, MI 48346New Construction
 Realcomp II
 - $524,9902 bd2 ba1.6k sqft3004 Sheffield Cir, Clarkston, MI 48346New Construction
 Realcomp II
 - $553,9902 bd2 ba1.7k sqft2015 Coventry Dr, Clarkston, MI 48346New Construction
 Realcomp II
 - $498,9902 bd2 ba1.8k sqft3001 Sheffield Cir, Clarkston, MI 48346New ConstructionRealcomp II
- $645,9903 bd3 ba2.5k sqft3031 Sheffield Cir, Clarkston, MI 48346New ConstructionRealcomp II
- $489,9903 bd3 ba1.9k sqft4034 Nottingham Cir, Clarkston, MI 48346New ConstructionRealcomp II
- $499,9903 bd3 ba2k sqft4032 Nottingham Cir, Clarkston, MI 48346New ConstructionRealcomp II
- $439,9903 bd3 ba2k sqft4151 Nottingham Cir, Clarkston, MI 48346New ConstructionRealcomp II
- $409,9903 bd3 ba1.9k sqft4147 Nottingham Cir, Clarkston, MI 48346New ConstructionRealcomp II
- $590,9902 bd2 ba1.9k sqft283 Skydrake Ct, Lake Orion, MI 48359New ConstructionRealcomp II
- $595,9903 bd3 ba2.3k sqft3069 Wyvern Rd, Lake Orion, MI 48359New ConstructionRealcomp II
- $634,9902 bd2 ba1.8k sqft3065 Wyvern Rd, Lake Orion, MI 48359New ConstructionRealcomp II
- $689,9004 bd3 ba2.5k sqft2934 W Walton Blvd, Waterford, MI 48329New ConstructionMLS ID #20261074620, Katrina Berishaj, Monopoly Real Estate, LLC. Realcomp II
