Skip main navigation
Sold for $564,990
  • $564,990

    3056 Sheffield Cir, Clarkston, MI 48346

    2beds
    1,812sqft
    Condominium
    Built in 2025
    -- sqft lot
    $579,500 Zestimate®
    $312/sqft
    $3,062 Estimated rent

    Home value

    $579,500

    $551,000 - $614,000

    $3,062/mo

    Zestimate® history
    Loading
    Loading...

    Owner options

    List your home for rent

    $3,062/mo

    Rent Zestimate®

    Find your next renter with Zillow Rental Manager. Plus, with online applications, you can quickly screen prospective tenants – for free.

    Learn more

    $3,062/mo

    Rent Zestimate®

    Refinance and save

    $3,918/mo

    Est. payment

    Refinancing to a lower rate could help reduce your monthly payments and save thousands over the life of the loan.

    See today's rates

    $3,918/mo

    Est. payment

    Explore your selling options

    Work with a Zillow partner agent

    Leverage their expertise and Zillow's premium Showcase listings to get your home seen by more buyers.

    Get started

    List with your own agent

    Get your home in front of millions of buyers by listing it on Zillow.

    Learn how to do it

    Sell it yourself

    Take full control of how buyers see your home on Zillow by listing For Sale by Owner (FSBO).

    List your home

    What's special

    Large islandPremium daylight basement siteWelcoming foyerLow-maintenance composite deckSparkling quartz countertopsSpacious walk-in closetSeparate linen closet
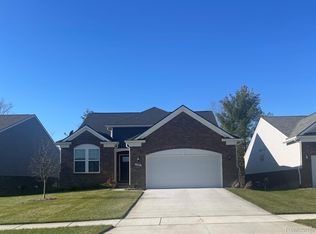
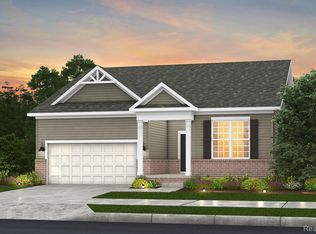
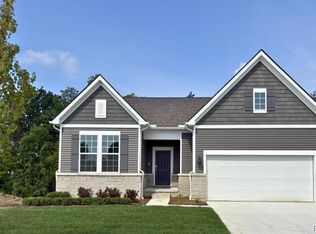
    Immediate move in to this impressive Bayport Ranch - where thoughtful design meets comfort and convenience! Enjoy a coveted location in a corner cul-de-sac homesite and added privacy with no rear neighbors and serene views. This impressive home offers 2 bedrooms PLUS a flex room, 2 full baths AND an all-season sunroom. Your welcoming foyer leads to the impressive open-concept main living space which features 11-foot volume ceilings that are sure to impress. The spacious kitchen has an abundance of cabinetry and countertop space, a large island, sparkling quartz countertops, large pantry and Whirlpool stainless steel appliances. The luxury vinyl plank flooring in a majority of the home is timeless and easy to maintain. The owner's bedroom includes a tray ceiling, ample windows, and private bath with quartz countertops, a separate linen closet, and a spacious walk-in closet. The secondary bedroom and bath are conveniently located on the opposite side of the home for privacy. The Flex Room is perfect for working from home or as a cozy den. Enjoy the outdoors on your low-maintenance composite deck. The home sits on a premium daylight basement site, offering endless possibilities for future finishing and extra living space and includes an extra bathroom prep. Walk to the brand-new Meijer boutique-style grocery store just steps away or the shops and conveniences across Waldon Road. Spend your free time doing the things you love while the HOA takes care of lawn care and snow removal. Internet is INCLUDED in your HOAs. Don’t wait–tour today and move in tomorrow!

    Zillow last checked:

    Listing updated:

    Listed by:

    Heather S Shaffer 248-254-7900,

    PH Relocation Services LLC

    Bought with:

    Dana Patchak, 6501314563

    Real Estate One-WB/FH

    Source: Realcomp II,MLS#: 20251058072MLS Logo

    Facts & features

    Interior

    Bedrooms & bathrooms
    • Bedrooms: 2
    • Bathrooms: 2
    • Full bathrooms: 2
    Primary bedroom
    • Level: Entry
    • Area: 180
    • Dimensions: 15 X 12
    Bedroom
    • Level: Entry
    • Area: 132
    • Dimensions: 11 X 12
    Primary bathroom
    • Level: Entry
    Other
    • Level: Entry
    Dining room
    • Level: Entry
    • Area: 105
    • Dimensions: 7 X 15
    Flex room
    • Level: Entry
    • Area: 120
    • Dimensions: 10 X 12
    Great room
    • Level: Entry
    • Area: 300
    • Dimensions: 20 X 15
    Kitchen
    • Level: Entry
    • Area: 132
    • Dimensions: 12 X 11
    Laundry
    • Level: Entry
    • Area: 64
    • Dimensions: 8 X 8
    Mud room
    • Level: Entry
    • Area: 48
    • Dimensions: 8 X 6
    Heating
    • ENERGYSTAR Qualified Furnace Equipment, Energy Star Acca Rsi Qualified Installation, Forced Air, Natural Gas
    Cooling
    • Ceiling Fans, ENERGYSTAR Qualified AC Equipment
    Appliances
    • Included: Dishwasher, Disposal, Free Standing Electric Oven, Free Standing Electric Range, Humidifier, Microwave, Range Hood, Stainless Steel Appliances
    • Laundry: Gas Dryer Hookup, Washer Hookup
    Features
    • Entrance Foyer, ENERGYSTAR Qualified Exhaust Fans, ENERGYSTAR Qualified Light Fixtures, Programmable Thermostat, Water Sense Labeled Faucets
    • Windows: Egress Windows
    • Basement: Full,Unfinished
    • Has fireplace: Yes
    • Fireplace features: Gas, Great Room
    Interior area
    • Total interior livable area: 1,812 sqft
    • Finished area above ground: 1,812

    Property

    Parking
    • Total spaces: 2
    • Parking features: Two Car Garage, Attached, Driveway, Garage Faces Front, Garage Door Opener
    • Attached garage spaces: 2
    Features
    • Levels: One Story Ground
    • Stories: 1
    • Entry location: GroundLevelwSteps
    • Patio & porch: Covered, Deck, Porch
    • Exterior features: Grounds Maintenance
    Lot
    • Features: Sprinklers
    Details
    • Parcel number: 0822354034
    • Special conditions: Short Sale No,Standard

    Construction

    Type & style
    • Home type: Condo
    • Architectural style: Cape Cod,Ranch
    • Property subtype: Condominium
    Materials
    • Brick, Stone, Vinyl Siding
    • Foundation: Basement, Poured, Sealed Foundation, Sump Pump
    • Roof: Asphalt
    Condition
    • New Construction
    • New construction: Yes
    • Year built: 2025
    Details
    • Warranty included: Yes

    Utilities & green energy

    • Sewer: Public Sewer
    • Water: Public
    • Utilities for property: Cable Available, Underground Utilities
    Green energy
    • Energy efficient items: Doors, Hvac, Insulation, Lighting, Thermostat, Windows
    • Indoor air quality: Moisture Control, Ventilation
    • Water conservation: Low Flow Fixtures

    Community & neighborhood

    Security
    • Security features: Carbon Monoxide Detectors, Smoke Detectors
    Community
    • Community features: Sidewalks
    Location
    • Region: Clarkston

    HOA & financial

    HOA
    • Has HOA: Yes
    • HOA fee: $261 monthly
    • Services included: Internet, Maintenance Grounds, Snow Removal

    Other

    Other facts
    • Listing agreement: Exclusive Right To Sell
    • Listing terms: Cash,Conventional

    Price history

    DateEventPrice
    1/5/2026Sold$564,990$312/sqft
    Source: Realcomp II #20251058072 Report a problem
    12/9/2025Pending sale$564,990$312/sqft
    Source: Realcomp II #20251058072 Report a problem
    11/23/2025Price change$564,990-1.7%$312/sqft
    Source: Pulte Report a problem
    11/13/2025Price change$574,990-4.2%$317/sqft
    Source: Pulte Report a problem
    11/9/2025Price change$599,990+0.1%$331/sqft
    Source: Pulte Report a problem
    11/5/2025Price change$599,290-0.1%$331/sqft
    Source: Pulte Report a problem
    9/29/2025Price change$599,990+0.7%$331/sqft
    Source: Realcomp II #20251015260 Report a problem
    8/28/2025Price change$595,990+0.7%$329/sqft
    Source: Realcomp II #20251015260 Report a problem
    8/25/2025Price change$591,990+0.1%$327/sqft
    Source: Realcomp II #20251015260 Report a problem
    8/8/2025Price change$591,440+0.2%$326/sqft
    Source: Pulte Report a problem
    7/15/2025Price change$589,990+1.1%$326/sqft
    Source: Realcomp II #20251015260 Report a problem
    7/13/2025Price change$583,740+4.6%$322/sqft
    Source: Pulte Report a problem
    7/3/2025Price change$557,990+0.4%$308/sqft
    Source: Pulte Report a problem
    6/13/2025Price change$555,990-3.3%$307/sqft
    Source: Pulte Report a problem
    4/17/2025Listed for sale$574,990$317/sqft
    Source: Pulte Report a problem

    Public tax history

    Tax history is unavailable.

    Neighborhood: 48346

    Nearby schools

    GreatSchools rating
    Get a cash offer in 3 minutes
    Find out how much your home could sell for in as little as 3 minutes with a no-obligation cash offer.
    Estimated market value
    $579,500
    Get a cash offer in 3 minutes
    Find out how much your home could sell for in as little as 3 minutes with a no-obligation cash offer.
    Estimated market value
    $579,500