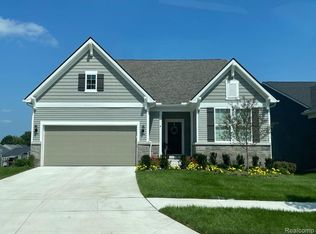
Immediate Possession. Enjoy the location in a cul-de-sac with privacy tree backing on a walk-out basement foundation. This impressive home offers 2 bedrooms PLUS a flex room, 2 full baths AND an all-season sunroom. Your welcoming foyer leads to the impressive open-concept main living space which features 11-foot volume ceilings that are sure to impress. The spacious kitchen has an abundance of cabinetry and countertop space, a large island, sparkling quartz countertops, and Whirlpool a majority of the home is timeless and easy to maintain. The owner's bedroom includes a tray ceiling, ample windows, and private bath with quartz countertops, tile shower walls, a separate linen closet, and a spacious walk-in closet. The secondary bedroom and bath are conveniently located on the opposite side of the home for privacy. The Flex Room is perfect for working from home or as a cozy den. Enjoy the outdoors on your low-maintenance composite deck. The possibilities are endless in the full basement with taller ceiling and daylight windows plus a prep for a future bath. Walk to the brand-new Meijer boutique-style grocery store just steps away or the shops and conveniences across Waldon Road. Spend your free time doing the things you love while the HOA takes care of lawn care and snow removal. Internet is INCLUDED in your HOAs. Don’t wait–tour today and move in tomorrow!
Sold for $599,990
Zillow last checked:
Listing updated:
Bought with:
Siobhan Gannon, 6501244100
Century 21 Curran & Oberski
Source: Realcomp II,MLS#: 20261050454
Price history
| Date | Event | Price |
|---|---|---|
| 9/14/2026 | Sold | $599,990$331/sqft |
Source:  Realcomp II #20261050454 Report a problem Realcomp II #20261050454 Report a problem | ||
| 8/31/2026 | Pending sale | $599,990$331/sqft |
Source: Realcomp II #20261050454 Report a problem | ||
| 7/2/2026 | Price change | $599,990-4%$331/sqft |
Source: Realcomp II #20261050454 Report a problem | ||
| 4/19/2026 | Price change | $624,990+4.2%$345/sqft |
Source:  Pulte Report a problem Pulte Report a problem | ||
| 4/10/2026 | Price change | $599,9900%$331/sqft |
Source: Pulte Report a problem | ||
| 4/8/2026 | Price change | $600,190+0%$331/sqft |
Source: Pulte Report a problem | ||
| 1/4/2026 | Price change | $599,990+0.8%$331/sqft |
Source: Pulte Report a problem | ||
| 12/21/2025 | Listed for sale | $594,990$328/sqft |
Source: Pulte Report a problem | ||
Get a cash offer in 3 minutes
Find out how much your home could sell for in as little as 3 minutes with a no-obligation cash offer.
Estimated market value
$591,900
