Skip main navigation
Sold for $560,000
  • $560,000

    6109 Kingsley Ct, Clarkston, MI 48346

    3beds
    2,797sqft
    Single Family Residence
    Built in 2023
    0.27 Acres Lot
    $571,800 Zestimate®
    $200/sqft
    $3,533 Estimated rent

    Home value

    $571,800

    $543,000 - $600,000

    $3,533/mo

    Zestimate® history
    Loading
    Loading...

    Owner options

    List your home for rent

    $3,533/mo

    Rent Zestimate®

    Find your next renter with Zillow Rental Manager. Plus, with online applications, you can quickly screen prospective tenants – for free.

    Learn more

    $3,533/mo

    Rent Zestimate®

    Refinance and save

    $4,436/mo

    Est. payment

    Refinancing to a lower rate could help reduce your monthly payments and save thousands over the life of the loan.

    See today's rates

    $4,436/mo

    Est. payment

    Explore your selling options

    Work with a Zillow partner agent

    Leverage their expertise and Zillow's premium Showcase listings to get your home seen by more buyers.

    Get started

    List with your own agent

    Get your home in front of millions of buyers by listing it on Zillow.

    Learn how to do it

    Sell it yourself

    Take full control of how buyers see your home on Zillow by listing For Sale by Owner (FSBO).

    List your home

    What's special

    Extra-depth garageLarge islandStunning quartz countersComposite deckPremium carpeting upstairsLarge walk-in closetFaux wood blinds
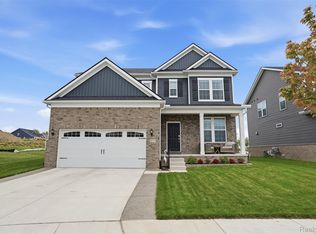
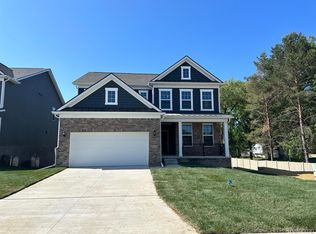
    Welcome home to this beautifully upgraded Craftsman-style home on a premium lot in the heart of Clarkston. Nestled within walking/biking distance to downtown Clarkston + schools, this home offers unparalleled convenience w/nearby shopping, dining, concerts, skiing, parks & easy access to major expressways + award-winning Clarkston Schools! Open concept kitchen, dining & living areas seamlessly blended and loaded w/upgraded selections & higher-end finishes. Spacious kitchen is a showstopper, featuring upgraded cabinetry & backsplash, premium appliances, large island + stunning Quartz counters. No expense was spared with this floor plan which features the sunroom addition combined with the expanded Great Room. Sunroom with plenty of windows and door to the composite deck is perfect sitting area, nook etc. Convenient flex/mudroom space with Quartz counters could serve as expanded butler’s pantry- options are endless! A 1st floor office & half bath complete the 1st floor. Upstairs, a massive loft area is ideal for movie nights, gaming, or playroom. Primary Suite is perfect with ensuite bathroom featuring dual sinks, Quartz counters & large walk-in closet. 2 more spacious bedrooms share a generously sized bathroom, and 2nd floor laundry room offers ultimate convenience. The basement features extra-depth walls & is plumbed for a future full bath, offering excellent potential for additional finished living space. Additional upgrades include $40,000 premium lot upgrade, upgraded light fixtures, faux wood blinds, select blackout shades, upgraded cabinetry and countertops thru-out, engineered wood flooring on 1st floor, premium carpeting upstairs, extra-depth garage + more. A perfect blend of luxurious finishes, thoughtful design & prime location, this home is a must-see! Loaded w/upgrades-better than new construction~all landscaping, sod, sprinklers & deck are done for you! 10 year limited builder warranty transfers too! *A/V Equip may be in use* Some furnishings negot.

    Zillow last checked:

    Listing updated:

    Listed by:

    Stacey L Taylor 810-560-9857,

    @properties Christie's Int'l R E Clarkston

    Bought with:

    Stacey L Taylor, 6501273444

    @properties Christie's Int'l R E Clarkston

    Source: Realcomp II,MLS#: 20261003042MLS Logo

    Facts & features

    Interior

    Bedrooms & bathrooms
    • Bedrooms: 3
    • Bathrooms: 3
    • Full bathrooms: 2
    • 1/2 bathrooms: 1
    Primary bedroom
    • Level: Second
    • Area: 224
    • Dimensions: 16 X 14
    Bedroom
    • Level: Second
    • Area: 130
    • Dimensions: 13 X 10
    Bedroom
    • Level: Second
    • Area: 154
    • Dimensions: 14 X 11
    Primary bathroom
    • Level: Second
    • Area: 88
    • Dimensions: 11 X 8
    Other
    • Level: Second
    • Area: 91
    • Dimensions: 13 X 7
    Other
    • Level: Entry
    • Area: 30
    • Dimensions: 5 X 6
    Dining room
    • Level: Entry
    • Area: 135
    • Dimensions: 15 X 9
    Other
    • Level: Entry
    • Area: 110
    • Dimensions: 10 X 11
    Great room
    • Level: Entry
    • Area: 340
    • Dimensions: 17 X 20
    Kitchen
    • Level: Entry
    • Area: 150
    • Dimensions: 10 X 15
    Laundry
    • Level: Second
    • Area: 60
    • Dimensions: 10 X 6
    Library
    • Level: Entry
    • Area: 110
    • Dimensions: 10 X 11
    Loft
    • Level: Second
    • Area: 304
    • Dimensions: 16 X 19
    Mud room
    • Level: Entry
    • Area: 77
    • Dimensions: 11 X 7
    Heating
    • Forced Air, Natural Gas
    Cooling
    • Ceiling Fans, Central Air
    Appliances
    • Included: Dishwasher, Disposal, Dryer, Free Standing Gas Range, Free Standing Refrigerator, Microwave, Stainless Steel Appliances, Washer, Water Softener Owned
    • Laundry: Laundry Room
    Features
    • Entrance Foyer, ENERGYSTAR Qualified Light Fixtures, High Speed Internet, Programmable Thermostat
    • Windows: Egress Windows, Energy Star Qualified Windows
    • Basement: Unfinished
    • Has fireplace: Yes
    • Fireplace features: Gas, Great Room
    Interior area
    • Total interior livable area: 2,797 sqft
    • Finished area above ground: 2,797

    Property

    Parking
    • Total spaces: 2
    • Parking features: Two Car Garage, Attached, Electricityin Garage, Garage Door Opener
    • Attached garage spaces: 2
    Features
    • Levels: Two
    • Stories: 2
    • Entry location: GroundLevel
    • Patio & porch: Deck, Porch
    • Exterior features: Lighting
    • Pool features: None
    • Body of water: Deer Lake/fee
    Lot
    • Size: 0.27 Acres
    • Dimensions: 45 x 120 x 115 x 145
    Details
    • Parcel number: 0822353040
    • Special conditions: Short Sale No,Standard

    Construction

    Type & style
    • Home type: SingleFamily
    • Architectural style: Colonial,Craftsman
    • Property subtype: Single Family Residence
    Materials
    • Brick, Other, Vinyl Siding
    • Foundation: Basement, Poured, Sump Pump
    • Roof: Asphalt
    Condition
    • New construction: No
    • Year built: 2023

    Utilities & green energy

    • Sewer: Public Sewer
    • Water: Public
    • Utilities for property: Cable Available, Underground Utilities

    Community & HOA

    Community
    • Features: Sidewalks
    • Subdivision: BROOKFIELD/WALDON VILLAGE
    HOA
    • Has HOA: Yes
    • Services included: Maintenance Grounds, Snow Removal
    • HOA fee: $800 annually
    • HOA phone: 248-324-0400
    Location
    • Region: Clarkston

    Financial & listing details

    • Price per square foot: $200/sqft
    • Tax assessed value: $283,500
    • Annual tax amount: $9,025
    • Date on market: 1/15/2026
    • Cumulative days on market: 10 days
    • Listing agreement: Exclusive Right To Sell
    • Listing terms: Cash,Conventional,FHA,Va Loan

    Price history

    DateEventPrice
    2/27/2026Sold$560,000-3.4%$200/sqft
    Source: Realcomp II #20261003042 Report a problem
    1/30/2026Pending sale$580,000$207/sqft
    Source: Realcomp II #20261003042 Report a problem
    1/15/2026Listed for sale$580,000$207/sqft
    Source: Realcomp II #20261003042 Report a problem

    Public tax history

    Tax history is unavailable.

    Neighborhood: 48346

    Nearby schools

    GreatSchools rating
    Get a cash offer in 3 minutes
    Find out how much your home could sell for in as little as 3 minutes with a no-obligation cash offer.
    Estimated market value
    $571,800
    Get a cash offer in 3 minutes
    Find out how much your home could sell for in as little as 3 minutes with a no-obligation cash offer.
    Estimated market value
    $571,800