Skip main navigation
Sold for $580,000
  • $580,000

    6111 Kingsley Ct, Clarkston, MI 48346

    4beds
    2,506sqft
    Single Family Residence
    Built in 2024
    7,405 Square Feet Lot
    $580,400 Zestimate®
    $231/sqft
    $3,211 Estimated rent

    Home value

    $580,400

    $551,000 - $609,000

    $3,211/mo

    Zestimate® history
    Loading
    Loading...

    Owner options

    List your home for rent

    $3,211/mo

    Rent Zestimate®

    Find your next renter with Zillow Rental Manager. Plus, with online applications, you can quickly screen prospective tenants – for free.

    Learn more

    $3,211/mo

    Rent Zestimate®

    Refinance and save

    $3,851/mo

    Est. payment

    Refinancing to a lower rate could help reduce your monthly payments and save thousands over the life of the loan.

    See today's rates

    $3,851/mo

    Est. payment

    Explore your selling options

    Work with a Zillow partner agent

    Leverage their expertise and Zillow's premium Showcase listings to get your home seen by more buyers.

    Get started

    List with your own agent

    Get your home in front of millions of buyers by listing it on Zillow.

    Learn how to do it

    Sell it yourself

    Take full control of how buyers see your home on Zillow by listing For Sale by Owner (FSBO).

    List your home

    What's special

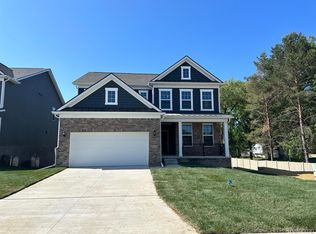
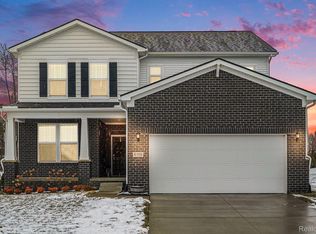
    Welcome to this spectacular, turn-key residence built in 2024, boasting an unparalleled open-concept design crafted perfectly for modern living and effortless entertaining. Rich hardwood flooring flows seamlessly throughout the main living spaces, uniting a light-filled living room centered around a cozy gas fireplace with large windows that capture beautiful natural light. At the heart of the home sits a gourmet chef’s kitchen featuring an upgraded custom layout, soft-close cabinetry, and breathtaking, premium Fantasy Brown natural stone countertops that blend the elegance of luxury marble with the exceptional durability of granite. For ultimate wellness, a built-in Reverse Osmosis water purification system delivers pristine, bottled-quality drinking water right from the tap. The main level offers maximum flexibility, featuring a private guest suite for hosting holiday visitors and a home office. Upstairs, a highly functional second story unfolds into three spacious bedrooms with walk in closets, a sizable loft space perfect for a second living area, and a convenient upper-level laundry room. Spanning the entire footprint of the home is a deep-pour basement featuring rare, high 9-foot ceilings ready for your custom finishing touches. The attached two-car garage features an extra 4 feet of depth to accommodate larger automobiles. The property includes a fully equipped, whole-house water softening system. Perfectly situated in a prime location across from Clarkston High School and just 5 minutes from the vibrant dining and shopping of downtown Clarkston.

    Zillow last checked:

    Listing updated:

    Listed by:

    Tom Fisher 734-658-3483,

    3DX Real Estate LLC

    Bought with:

    David Nguyen, 6501310122

    Keller Williams Paint Creek

    Source: Realcomp II,MLS#: 20261035743MLS Logo

    Facts & features

    Interior

    Bedrooms & bathrooms
    • Bedrooms: 4
    • Bathrooms: 3
    • Full bathrooms: 3
    Primary bedroom
    • Level: Second
    • Area: 300
    • Dimensions: 15 X 20
    Bedroom
    • Level: Second
    • Area: 143
    • Dimensions: 11 X 13
    Bedroom
    • Level: Entry
    • Area: 130
    • Dimensions: 10 X 13
    Bedroom
    • Level: Second
    • Area: 196
    • Dimensions: 14 X 14
    Primary bathroom
    • Level: Second
    • Area: 272
    • Dimensions: 16 X 17
    Other
    • Level: Entry
    • Area: 45
    • Dimensions: 9 X 5
    Other
    • Level: Second
    • Area: 60
    • Dimensions: 10 X 6
    Dining room
    • Level: Entry
    • Area: 187
    • Dimensions: 17 X 11
    Family room
    • Level: Second
    • Area: 315
    • Dimensions: 15 X 21
    Kitchen
    • Level: Entry
    • Area: 187
    • Dimensions: 17 X 11
    Laundry
    • Level: Second
    • Area: 80
    • Dimensions: 10 X 8
    Library
    • Level: Entry
    • Area: 49
    • Dimensions: 7 X 7
    Living room
    • Level: Entry
    • Area: 280
    • Dimensions: 14 X 20
    Heating
    • Forced Air, Natural Gas
    Cooling
    • Ceiling Fans, Central Air
    Appliances
    • Included: Dishwasher, Disposal, Free Standing Electric Range, Microwave, Stainless Steel Appliances
    • Laundry: Laundry Room
    Features
    • Entrance Foyer
    • Basement: Bath Stubbed,Full,Unfinished
    • Has fireplace: Yes
    • Fireplace features: Gas, Living Room
    Interior area
    • Total interior livable area: 2,506 sqft
    • Finished area above ground: 2,506

    Property

    Parking
    • Total spaces: 2
    • Parking features: Two Car Garage, Attached
    • Attached garage spaces: 2
    Features
    • Levels: Two
    • Stories: 2
    • Entry location: GroundLevel
    • Patio & porch: Deck, Patio, Porch
    • Exterior features: Lighting
    • Pool features: None
    Lot
    • Size: 7,405 Square Feet
    • Dimensions: 49 x 118 x 88 x 107
    • Features: Sprinklers
    Details
    • Parcel number: 0822353039
    • Special conditions: Short Sale No,Standard

    Construction

    Type & style
    • Home type: SingleFamily
    • Architectural style: Colonial
    • Property subtype: Single Family Residence
    Materials
    • Brick, Vinyl Siding
    • Foundation: Basement, Poured, Sump Pump
    • Roof: Asphalt
    Condition
    • Site Condo
    • New construction: No
    • Year built: 2024

    Utilities & green energy

    • Sewer: Sewer At Street
    • Water: Community

    Community & HOA

    Community
    • Security: Smoke Detectors
    • Subdivision: BROOKFIELD/WALDON VILLAGE
    HOA
    • Has HOA: Yes
    • Services included: Maintenance Grounds, Snow Removal
    • HOA fee: $80 monthly
    • HOA phone: 248-324-0400
    Location
    • Region: Clarkston

    Financial & listing details

    • Price per square foot: $231/sqft
    • Tax assessed value: $258,600
    • Annual tax amount: $8,462
    • Date on market: 5/29/2026
    • Cumulative days on market: 10 days
    • Listing agreement: Exclusive Right To Sell
    • Listing terms: Cash,Conventional
    • Exclusions: Exclusion(s) Exist

    Price history

    DateEventPrice
    6/30/2026Sold$580,000$231/sqft
    Source: Realcomp II #20261035743 Report a problem
    6/5/2026Pending sale$580,000$231/sqft
    Source: Realcomp II #20261035743 Report a problem
    5/29/2026Listed for sale$580,000+2.7%$231/sqft
    Source: Realcomp II #20261035743 Report a problem
    7/23/2024Sold$564,790+14.1%$225/sqft
    Source: Realcomp II #20240006065 Report a problem
    2/6/2024Pending sale$494,990$198/sqft
    Source: Realcomp II #20240006065 Report a problem
    1/31/2024Price change$494,990+1%$198/sqft
    Source: Realcomp II #20240006065 Report a problem
    1/4/2024Listed for sale$489,990+7.7%$196/sqft
    Source: Pulte Report a problem
    12/6/2023Listing removed--
    Source: Pulte Report a problem
    11/12/2023Price change$454,990+2.2%$182/sqft
    Source: Pulte Report a problem
    11/3/2023Price change$444,990-8.2%$178/sqft
    Source: Pulte Report a problem
    9/24/2023Price change$484,990+9%$194/sqft
    Source: Pulte Report a problem
    9/16/2023Price change$444,990-8.2%$178/sqft
    Source: Pulte Report a problem
    9/12/2023Price change$484,990+6.6%$194/sqft
    Source: Pulte Report a problem
    9/9/2023Price change$454,990+2.2%$182/sqft
    Source: Pulte Report a problem
    9/2/2023Price change$444,990-8.2%$178/sqft
    Source: Pulte Report a problem
    8/31/2023Price change$484,990+9%$194/sqft
    Source: Pulte Report a problem
    7/19/2023Price change$444,990-2.2%$178/sqft
    Source: Pulte Report a problem
    7/18/2023Price change$454,990+2.2%$182/sqft
    Source: Pulte Report a problem
    6/12/2023Price change$444,990-2.2%$178/sqft
    Source: Pulte Report a problem
    5/27/2023Price change$454,990+2.2%$182/sqft
    Source: Pulte Report a problem
    5/19/2023Price change$444,990-2.2%$178/sqft
    Source: Pulte Report a problem
    5/17/2023Price change$454,990+2.2%$182/sqft
    Source: Pulte Report a problem
    5/10/2023Price change$444,990-8.2%$178/sqft
    Source: Pulte Report a problem
    4/7/2023Price change$484,990+7.8%$194/sqft
    Source: Pulte Report a problem
    4/1/2023Price change$449,990-6.3%$180/sqft
    Source: Pulte Report a problem
    3/28/2023Price change$479,990+9.1%$192/sqft
    Source: Pulte Report a problem
    3/24/2023Listed for sale$439,990$176/sqft
    Source: Pulte Report a problem

    Public tax history

    Tax history is unavailable.

    Neighborhood: 48346

    Nearby schools

    GreatSchools rating
    Get a cash offer in 3 minutes
    Find out how much your home could sell for in as little as 3 minutes with a no-obligation cash offer.
    Estimated market value
    $580,400
    Get a cash offer in 3 minutes
    Find out how much your home could sell for in as little as 3 minutes with a no-obligation cash offer.
    Estimated market value
    $580,400