Skip main navigation
Closed
  • $370,000

    3040 Sterling Ridge Cir, Sparks, NV 89431

    2beds
    1,472sqft
    Townhouse
    Built in 2018
    871 Square Feet Lot
    $369,900 Zestimate®
    $251/sqft
    $2,405 Estimated rent

    Home value

    $369,900

    $340,000 - $399,000

    $2,405/mo

    Zestimate® history
    Loading
    Loading...

    Owner options

    List your home for rent

    $2,405/mo

    Rent Zestimate®

    Find your next renter with Zillow Rental Manager. Plus, with online applications, you can quickly screen prospective tenants – for free.

    Learn more

    $2,405/mo

    Rent Zestimate®

    Refinance and save

    $2,437/mo

    Est. payment

    Refinancing to a lower rate could help reduce your monthly payments and save thousands over the life of the loan.

    See today's rates

    $2,437/mo

    Est. payment

    Explore your selling options

    Work with a Zillow partner agent

    Leverage their expertise and Zillow's premium Showcase listings to get your home seen by more buyers.

    Get started

    List with your own agent

    Get your home in front of millions of buyers by listing it on Zillow.

    Learn how to do it

    Sell it yourself

    Take full control of how buyers see your home on Zillow by listing For Sale by Owner (FSBO).

    List your home

    What's special

    Private en-suite bathroomAmple closet spaceIn-unit laundry roomAbundance of natural lightStainless steel appliancesTwo bedroomsPlentiful cabinets
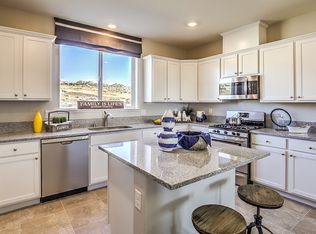
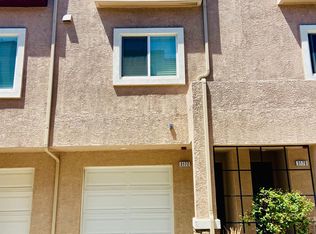
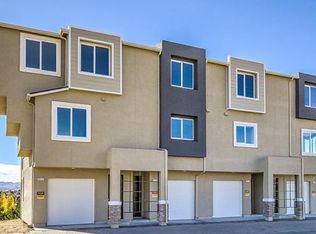
    Wonderful view of Peavine Mountain! Freshly painted and new carpet throughout- This end unit townhome offers approximately 1,472 square feet of light and bright living space and features two bedrooms, two and a half bathrooms and a two car tandom garage. The main level includes an open-concept living and dining area with an abundance of natural light. The kitchen is well-equipped with stainless steel appliances, great counter space, pantry and plentiful cabinets. A half bathroom is conveniently located on this level. Upstairs, the bedrooms offer a spacious layout with a private en-suite bathroom and ample closet space. The home includes in-unit laundry room and several patios, providing additional living space. Residents will enjoy the community amenities, which include a pool, and playground. This home offers a desirable living experience in a convenient location. Public transportation, shops, and dining options are all within close proximity and you will find Wildcreek Golf Course just across the road.

    Zillow last checked:

    Listing updated:

    Listed by:

    Manon Celaya S.198484 530-308-0540,

    Coldwell Banker Realty

    Bought with:

    Tayona Tate, B.146206

    NextHome Yourpickettfence Group

    Source: NNRMLS,MLS#: 260003902MLS Logo

    Facts & features

    Interior

    Bedrooms & bathrooms
    • Bedrooms: 2
    • Bathrooms: 3
    • Full bathrooms: 2
    • 1/2 bathrooms: 1
    Heating
    • Forced Air, Natural Gas
    Cooling
    • Central Air
    Appliances
    • Included: Dishwasher, Disposal, Dryer, Gas Range, Microwave, Oven, Refrigerator, Washer
    • Laundry: Laundry Room, Shelves
    Features
    • Entrance Foyer, Pantry, Walk-In Closet(s)
    • Flooring: Carpet, Ceramic Tile
    • Windows: Double Pane Windows, Low Emissivity Windows
    • Has fireplace: No
    • Common walls with other units/homes: 1 Common Wall,End Unit
    Interior area
    • Total structure area: 1,472
    • Total interior livable area: 1,472 sqft

    Property

    Parking
    • Total spaces: 2
    • Parking features: Attached, Garage, Tandem
    • Attached garage spaces: 2
    Features
    • Levels: Three Or More
    • Stories: 3
    • Patio & porch: Covered, Deck
    • Exterior features: Balcony
    • Spa features: None
    • Fencing: None
    • Has view: Yes
    • View description: Desert, Mountain(s), Trees/Woods
    Lot
    • Size: 871 Square Feet
    • Features: Level
    Details
    • Additional structures: None
    • Parcel number: 02678242
    • Zoning: Residential

    Construction

    Type & style
    • Home type: Townhouse
    • Property subtype: Townhouse
    • Attached to another structure: Yes
    Materials
    • Stucco
    • Foundation: Slab
    • Roof: Composition,Shingle
    Condition
    • New construction: No
    • Year built: 2018

    Utilities & green energy

    • Sewer: Public Sewer
    • Water: Public
    • Utilities for property: Electricity Available, Natural Gas Available, Sewer Available, Water Available

    Community & HOA

    Community
    • Security: Fire Sprinkler System
    • Subdivision: Wildcreek Townhomes
    HOA
    • Has HOA: Yes
    • Amenities included: Pool
    • HOA fee: $275 monthly
    • HOA name: Wildcreek Townhomes
    Location
    • Region: Sparks

    Financial & listing details

    • Price per square foot: $251/sqft
    • Tax assessed value: $273,303
    • Annual tax amount: $3,184
    • Date on market: 7/30/2026
    • Cumulative days on market: 101 days
    • Listing terms: 1031 Exchange,Cash,Conventional,FHA,VA Loan

    Price history

    DateEventPrice
    7/28/2026Sold$370,000-2.6%$251/sqft
    Source: NNRMLS #260003902 Report a problem
    6/27/2026Contingent$380,000$258/sqft
    Source: NNRMLS #260003902 Report a problem
    6/1/2026Price change$380,000-3.3%$258/sqft
    Source: NNRMLS #260003902 Report a problem
    5/10/2026Price change$393,000-1.3%$267/sqft
    Source: NNRMLS #260003902 Report a problem
    4/3/2026Listed for sale$398,000+44.2%$270/sqft
    Source: NNRMLS #260003902 Report a problem
    1/30/2021Listing removed--
    Source: Owner Report a problem
    9/6/2020Listing removed$1,750$1/sqft
    Source: Owner Report a problem
    9/2/2020Listed for rent$1,750$1/sqft
    Source: Owner Report a problem
    3/27/2018Sold$276,000$188/sqft
    Source: Public Record Report a problem

    Public tax history

    YearProperty taxesTax assessment
    2026$3,184 +8%$95,656 +0.5%
    2025$2,949 +8%$95,187 -1.9%
    2024$2,732 +8.1%$97,066 +9.3%
    2023$2,527 +8%$88,794 +18.1%
    2022$2,340 +6.4%$75,177 +3.2%
    2021$2,199 +5%$72,824 +1.9%
    2020$2,094 -4.8%$71,432
    2019$2,199 +5%$71,432 +11.9%
    2018$2,094 $63,819 +339.8%
    2017-- $14,512 +415.5%
    2016-- $2,815 +159.2%
    2015-- $1,086 +8.9%
    2014$37 $997 -45.2%
    2013$37 $1,820 -50%
    2012-- $3,640 -31.9%
    2011-- $5,344
    2010-- $5,344 -54.2%
    2009-- $11,657 -14.6%
    2008-- $13,650
    Find assessor info on the county website

    Neighborhood: 89431

    Nearby schools

    GreatSchools rating
    Schools provided by the listing agent
    • Elementary: Mathews
    • Middle: Traner
    • High: Hug

    Source: NNRMLS. This data may not be complete. We recommend contacting the local school district to confirm school assignments for this home.

    Get a cash offer in 3 minutes
    Find out how much your home could sell for in as little as 3 minutes with a no-obligation cash offer.
    Estimated market value
    $369,900
    Get a cash offer in 3 minutes
    Find out how much your home could sell for in as little as 3 minutes with a no-obligation cash offer.
    Estimated market value
    $369,900