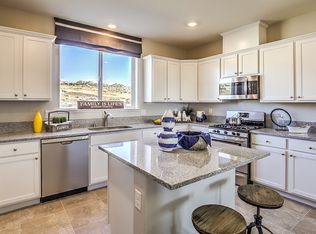
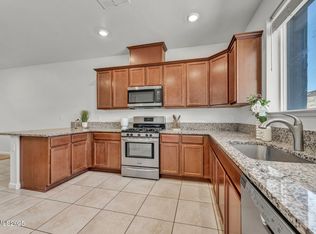
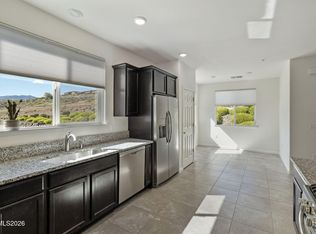
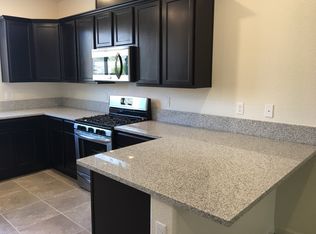
Welcome home to this beautiful Wildcreek townhome offering comfort, privacy, scenic views, and a convenient Reno location. This thoughtfully designed residence features 2 bedrooms, 2.5 bathrooms, and a 2-car tandem garage. The second level features a bright, open-concept living area that flows seamlessly into the kitchen, creating an inviting space for everyday living and entertaining. Step outside to the covered patio, perfect for relaxing and enjoying the outdoors. The third level offers two spacious bedrooms, each with its own private full bathroom and two closets for ample storage. One bedroom features beautiful views of the surrounding hills with no rear neighbors, providing added privacy and a peaceful setting. Wildcreek residents enjoy community amenities including a clubhouse, pool and spa, exercise area, guest parking, and beautifully maintained green spaces. Conveniently located near shopping, dining, everyday services, major roadways, and freeway access, this townhome offers easy access to Reno and Sparks. Beautiful views, added privacy, great amenities, and a convenient location—come see everything this Wildcreek townhome has to offer
Active under contract-no show
$375,000
3042 Sterling Ridge Cir, Sparks, NV 89431
2beds
1,441sqft
Townhouse
Built in 2018
871 Square Feet Lot
$374,700 Zestimate®
$260/sqft
$275/mo HOA
What's special
Covered patioTwo spacious bedrooms
- 25 days
- 301
- 23
Zillow last checked:
Listing updated:
Listed by:
Alex Militante S.66064 775-544-2855,
Ferrari-Lund R.E. Sparks
Source: NNRMLS,MLS#: 260011373
Facts & features
Interior
Bedrooms & bathrooms
- Bedrooms: 2
- Bathrooms: 3
- Full bathrooms: 2
- 1/2 bathrooms: 1
Heating
- Forced Air
Cooling
- Central Air
Appliances
- Included: Dishwasher, Dryer, Gas Range, Microwave, Oven, Refrigerator, Washer
- Laundry: Cabinets, Laundry Closet
Features
- Breakfast Bar, Ceiling Fan(s), High Ceilings, Kitchen Island, Pantry, Walk-In Closet(s)
- Flooring: Carpet, Ceramic Tile
- Windows: Double Pane Windows
- Has fireplace: No
- Common walls with other units/homes: 2+ Common Walls
Interior area
- Total structure area: 1,441
- Total interior livable area: 1,441 sqft
Property
Parking
- Total spaces: 2
- Parking features: Attached, Garage, Tandem
- Attached garage spaces: 2
Features
- Stories: 3
- Patio & porch: Covered, Patio
- Exterior features: None
- Spa features: None
- Fencing: None
- Has view: Yes
- View description: Mountain(s), Trees/Woods
Lot
- Size: 871 Square Feet
- Features: Level
Details
- Additional structures: None
- Parcel number: 02678241
- Zoning: PD
Construction
Type & style
- Home type: Townhouse
- Property subtype: Townhouse
- Attached to another structure: Yes
Materials
- Stucco
- Foundation: Slab
- Roof: Shingle
Condition
- New construction: No
- Year built: 2018
Utilities & green energy
- Sewer: Public Sewer
- Water: Public
- Utilities for property: Cable Available, Electricity Available, Internet Available, Natural Gas Available, Phone Available, Sewer Available, Water Available
Community & HOA
Community
- Security: Fire Sprinkler System, Smoke Detector(s)
- Subdivision: Wildcreek Townhomes
HOA
- Has HOA: Yes
- Amenities included: Landscaping, Parking, Pool, Spa/Hot Tub
- Services included: Maintenance Grounds, Snow Removal
- HOA fee: $275 monthly
- HOA name: Wildcreek Townhomes Association
Location
- Region: Sparks
Financial & listing details
- Price per square foot: $260/sqft
- Tax assessed value: $264,259
- Annual tax amount: $2,761
- Date on market: 9/2/2026
- Cumulative days on market: 26 days
- Listing terms: 1031 Exchange,Cash,Conventional,FHA,VA Loan
Estimated market value
$374,700
$356,000 - $393,000
$2,457/mo
Price history
| Date | Event | Price |
|---|---|---|
| 9/6/2026 | Contingent | $375,000$260/sqft |
Source:  NNRMLS #260011373 Report a problem NNRMLS #260011373 Report a problem | ||
| 9/2/2026 | Listed for sale | $375,000+40.4%$260/sqft |
Source: NNRMLS #260011373 Report a problem | ||
| 10/23/2025 | Listing removed | $2,050$1/sqft |
Source: Zillow Rentals Report a problem | ||
| 10/14/2025 | Listed for rent | $2,050+2.8%$1/sqft |
Source: Zillow Rentals Report a problem | ||
| 4/12/2024 | Listing removed | -- |
Source: Zillow Rentals Report a problem | ||
| 3/7/2024 | Listed for rent | $1,995$1/sqft |
Source: Zillow Rentals Report a problem | ||
| 3/27/2018 | Sold | $267,000$185/sqft |
Source: Public Record Report a problem | ||
Public tax history
| Year | Property taxes | Tax assessment |
|---|---|---|
| 2026 | $2,761 +7.9% | $92,491 +0.5% |
| 2025 | $2,558 -1.8% | $92,025 -1.7% |
| 2024 | $2,605 +8.2% | $93,638 +8.9% |
| 2023 | $2,408 +8% | $86,017 +18.2% |
| 2022 | $2,230 +6.4% | $72,785 +3.3% |
| 2021 | $2,096 +5% | $70,444 +2.6% |
| 2020 | $1,995 -4.8% | $68,648 |
| 2019 | $2,096 +5% | $68,648 +12% |
| 2018 | $1,995 | $61,273 +332.5% |
| 2017 | -- | $14,166 +403.2% |
| 2016 | -- | $2,815 +159.2% |
| 2015 | -- | $1,086 +8.9% |
| 2014 | $37 | $997 -45.2% |
| 2013 | $37 | $1,820 -50% |
| 2012 | -- | $3,640 -31.9% |
| 2011 | -- | $5,344 |
| 2010 | -- | $5,344 -49.4% |
| 2009 | -- | $10,556 -14.6% |
| 2008 | -- | $12,355 |
Find assessor info on the county website
Monthly payment
Est. payment
Payment breakdown
Explore the cost of this home by adjusting the details. Changes won't be saved.Climate risks
Neighborhood: 89431
Nearby schools
Schools provided by the listing agent
- Elementary: Mathews
- Middle: Traner
- High: Hug
Source: NNRMLS. This data may not be complete. We recommend contacting the local school district to confirm school assignments for this home.
Similar homes
- $369,9002 bd3 ba1.4k sqft3206 Sterling Ridge Cir, Sparks, NV 89431Active
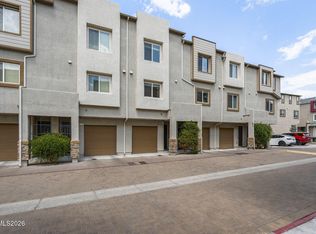
 MLS ID #260010480, Carrie Kester, RE/MAX Gold. NNRMLS
 - $315,0002 bd2 ba1k sqft3230 Wedekind Rd APT 97, Sparks, NV 89431Active
 MLS ID #260008725, Jasson Mendoza, AMRE. NNRMLS
 - $345,0002 bd3 ba1.1k sqft5650 El Paseo Dr APT 102, Sparks, NV 89436Active
 MLS ID #260012311, Kirsten Gardner, Dickson Realty - Downtown. NNRMLS
 - $405,0002 bd1 ba1.3k sqft307 G St, Sparks, NV 89431Active
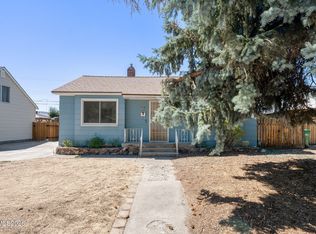 MLS ID #260009809, Megan Lowe, Chase International-Damonte. NNRMLS
 - $340,0002 bd2 ba1.2k sqft2151 Barberry Way, Reno, NV 89512ActiveMLS ID #260012209, Krisada Lue-amrung, RE/MAX Gold. NNRMLS
- $290,0002 bd2 ba1.1k sqft1531 Steven Ct, Sparks, NV 89431ActiveMLS ID #260011464, Jonathon Aguirre-Ramirez, The Agency Reno. NNRMLS
- $379,0002 bd3 ba1.2k sqft2150 Altamira Dr, Reno, NV 89523ActiveMLS ID #260003334, Tina Reed, Ferrari-Lund Real Estate Reno. NNRMLS
- $419,0003 bd1 ba1k sqft1125 Dodson Way, Sparks, NV 89431ActiveMLS ID #260002437, Piper Schulze, Dickson Realty - Damonte Ranch. NNRMLS
- $415,0003 bd3 ba1.2k sqft2180 Stanton Ln, Reno, NV 89502ActiveMLS ID #260007998, Heather Foreman, Gauler Realty, LLC. NNRMLS
- $395,0003 bd3 ba1.2k sqft9294 Lone Wolf Cir, Reno, NV 89506ActiveMLS ID #260010624, Tyler Barrette, Sierra Sotheby's International. NNRMLS
- $535,0002 bd2 ba1.3k sqft534 13th St, Sparks, NV 89431ActiveMLS ID #260011541, Nick Briglia, LPT Realty, LLC. NNRMLS
- $380,0002 bd2 ba930 sqft1450 Idlewild Dr Unit 933, Reno, NV 89509ActiveMLS ID #260010701, Marissa Phillips, Dickson Realty - Damonte Ranch. NNRMLS
- $399,0003 bd2 ba904 sqft5637 Ranch Ct, Sun Valley, NV 89433ActiveMLS ID #260011039, Sandra Gabrielli, RE/MAX Professionals-Sparks. NNRMLS
- $415,0002 bd3 ba1.1k sqft4310 Loreto Ln, Reno, NV 89502ActiveMLS ID #260007989, Heather Foreman, Gauler Realty, LLC. NNRMLS
- $460,0002 bd2 ba1.3k sqft2018 Cradle Mountain Dr #1, Reno, NV 89523ActiveMLS ID #260011152, Holly Hind, Ferrari-Lund Real Estate Reno. NNRMLS
- $410,0003 bd2 ba1.2k sqft4962 Newport Ct, Reno, NV 89506ActiveMLS ID #260011439, Jordon Waller, LPT Realty, LLC. NNRMLS
- $449,9003 bd3 ba1.6k sqft200 Mark Jeffrey Ln, Reno, NV 89503ActiveMLS ID #260010369, Peter Moritz, RE/MAX Gold. NNRMLS
- $470,0002 bd2 ba1.4k sqft9050 Double R Blvd APT 521, Reno, NV 89521ActiveMLS ID #260012169, Karen Cornell, Ferrari-Lund Real Estate Reno. NNRMLS
- $464,5002 bd2 ba1.4k sqft1481 Palermo Dr, Sparks, NV 89434ActiveMLS ID #260010534, James Nava, Keller Williams Group One Inc.. NNRMLS
- $475,0002 bd3 ba1.3k sqft6171 Black Gypsum Ct, Sparks, NV 89436ActiveMLS ID #260011456, Julie Henderson, Dickson Realty - Sparks. NNRMLS
