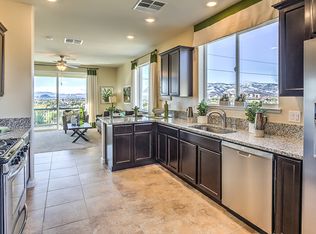
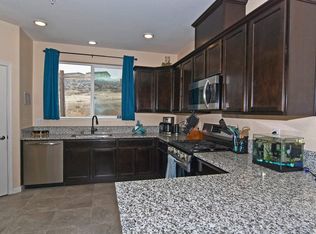
Welcome to this beautifully upgraded, low-maintenance townhouse offering modern comfort, thoughtful upgrades, and an unbeatable location. Featuring one of the community's most desirable floor plans, this home boasts one of the largest kitchen design with an expansive granite island, perfect for everyday living and entertaining. The open-concept layout showcases tile flooring throughout the entire main level and luxury vinyl plank flooring upstairs and on the staircase, creating a stylish, carpet-free interior.Designed for both comfort and efficiency, the home features 9-foot ceilings on every floor, a tankless water heater, and a Wi-Fi-enabled smart thermostat with geofencing technology that automatically adjusts the climate as you leave and return home. The spacious kitchen is appointed with soft-close cabinets and drawers, upgraded lighting, an ultra-quiet dishwasher, a powerful 1.25 HP garbage disposal, and an instant hot water system for added convenience. The dining area is enhanced with elegant custom lighting, while the powder room features a distinctive decorative swan faucet.Entertainment is effortless with flat-screen TV prewiring in the great room and primary bedroom, including in-wall outlets for a clean, cord-free installation. The great room is also prewired for 5.1 surround sound and includes four built-in 8-inch ceiling speakers, creating an exceptional media experience.Upstairs, the laundry room includes additional cabinetry for extra storage, and the finished garage features painted walls and ceiling along with built-in shelving. Throughout the home, top-down/bottom-up light-filtering shades provide privacy while maximizing natural light.Step outside to one of the largest patios in the community, where you'll enjoy a peaceful, private setting overlooking mature trees and a beautifully landscaped walking path. Ideally located near Wildcreek Golf Course, shopping, dining, parks, and convenient freeway access, this move-in-ready home offers the perfect combination of low-maintenance living, quality upgrades, and everyday convenience. Residents also enjoy community amenities including a swimming pool for warm summer days and a relaxing spa to unwind year-round.
Active under contract-show
$379,000
2994 Silver River Ln, Sparks, NV 89431
2beds
1,441sqft
:
Get pre-qualified$2,746/mo
Townhouse
Built in 2018
871 Square Feet Lot
$376,800 Zestimate®
$263/sqft
$275/mo HOA
What's special
Open-concept layoutUltra-quiet dishwasherLargest kitchen designExpansive granite islandSoft-close cabinets and drawersBeautifully upgradedUpgraded lighting
- 22 days |
- 491 |
- 16 |
Zillow last checked:
Listing updated:
Listed by:
Amber Donnelly S.201577 530-410-9397,
Keller Williams Group One Inc.
Source: NNRMLS,MLS#: 260008451
Facts & features
Interior
Bedrooms & bathrooms
- Bedrooms: 2
- Bathrooms: 3
- Full bathrooms: 2
- 1/2 bathrooms: 1
Heating
- Forced Air, Natural Gas
Cooling
- Central Air
Appliances
- Included: Dishwasher, Disposal, Dryer, Microwave, Oven, Refrigerator, Washer
- Laundry: Cabinets, Laundry Room
Features
- Ceiling Fan(s), Kitchen Island, Pantry, Walk-In Closet(s)
- Flooring: Ceramic Tile, Vinyl
- Windows: Double Pane Windows, Low Emissivity Windows, Vinyl Frames
- Has fireplace: No
- Common walls with other units/homes: 2+ Common Walls
Interior area
- Total structure area: 1,441
- Total interior livable area: 1,441 sqft
Property
Parking
- Total spaces: 2
- Parking features: Attached, Garage, Garage Door Opener, Tandem
- Attached garage spaces: 2
Features
- Levels: Three Or More
- Stories: 3
- Patio & porch: Covered, Patio
- Exterior features: None
- Has private pool: Yes
- Pool features: Pool/Spa Combo
- Has spa: Yes
- Spa features: See Remarks
- Fencing: None
Lot
- Size: 871 Square Feet
- Features: Common Area, Level
Details
- Additional structures: None
- Parcel number: 02601206
- Zoning: Residential
Construction
Type & style
- Home type: Townhouse
- Property subtype: Townhouse
- Attached to another structure: Yes
Materials
- Stucco
- Foundation: Slab
- Roof: Composition,Shingle
Condition
- New construction: No
- Year built: 2018
Utilities & green energy
- Sewer: Public Sewer
- Water: Public
- Utilities for property: Natural Gas Available, Sewer Available, Water Available, Water Meter Installed
Community & HOA
Community
- Security: Fire Sprinkler System, Smoke Detector(s)
- Subdivision: Wildcreek Townhomes
HOA
- Has HOA: Yes
- Amenities included: Landscaping, Pool, Spa/Hot Tub
- HOA fee: $275 monthly
- HOA name: Wildcreek Townhomes
Location
- Region: Sparks
Financial & listing details
- Price per square foot: $263/sqft
- Tax assessed value: $271,343
- Annual tax amount: $2,262
- Date on market: 7/1/2026
- Cumulative days on market: 23 days
- Listing terms: 1031 Exchange,Cash,Conventional,FHA
Estimated market value
$376,800
$358,000 - $396,000
$2,397/mo
Price history
| Date | Event | Price |
|---|---|---|
| 7/18/2026 | Contingent | $379,000$263/sqft |
Source:  NNRMLS #260008451 Report a problem NNRMLS #260008451 Report a problem | ||
| 7/1/2026 | Listed for sale | $379,000+39.9%$263/sqft |
Source: NNRMLS #260008451 Report a problem | ||
| 5/1/2018 | Sold | $271,000$188/sqft |
Source: Public Record Report a problem | ||
Public tax history
| Year | Property taxes | Tax assessment |
|---|---|---|
| 2026 | $2,263 +3% | $94,970 +0.5% |
| 2025 | $2,198 +3% | $94,498 -1.7% |
| 2024 | $2,135 +3.2% | $96,176 +9% |
| 2023 | $2,068 +3% | $88,245 +18.1% |
| 2022 | $2,009 +3.1% | $74,706 +3.2% |
| 2021 | $1,948 +3% | $72,359 +5.4% |
| 2020 | $1,891 -2.9% | $68,648 |
| 2019 | $1,948 +3% | $68,648 +23.6% |
| 2018 | $1,891 | $55,533 +652.9% |
| 2017 | -- | $7,376 +162% |
| 2016 | -- | $2,815 +159.2% |
| 2015 | -- | $1,086 +8.9% |
| 2014 | $37 | $997 -45.2% |
| 2013 | $37 | $1,820 -50% |
| 2012 | -- | $3,640 -31.9% |
| 2011 | -- | $5,344 |
| 2010 | -- | $5,344 -49.4% |
| 2009 | -- | $10,556 -14.6% |
| 2008 | -- | $12,355 |
Find assessor info on the county website
Monthly payment
Est. payment
Payment breakdown
Explore the cost of this home by adjusting the details. Changes won't be saved.Climate risks
Neighborhood: 89431
Nearby schools
GreatSchools rating
- 2/10Bernice Mathews Elementary SchoolGrades: PK-5Distance: 1.1 mi
- 5/10Fred W Traner Middle SchoolGrades: 6-8Distance: 1.4 mi
- 2/10Procter R Hug High SchoolGrades: 9-12Distance: 0.4 mi
Schools provided by the listing agent
- Elementary: Mathews
- Middle: Traner
- High: Hug
Source: NNRMLS. This data may not be complete. We recommend contacting the local school district to confirm school assignments for this home.
- $383,7002 bd3 ba1.4k sqft2996 Silver River Ln, Sparks, NV 89431Off Market
- $366,6002 bd3 ba1.4k sqft2992 Silver River Ln, Sparks, NV 89431Off Market
- $374,4002 bd3 ba1.4k sqft2990 Silver River Ln, Sparks, NV 89431Off Market
- $376,3002 bd2 ba1.5k sqft3040 Sterling Ridge Cir, Sparks, NV 89431Off Market
- $383,4002 bd3 ba1.4k sqft2988 Silver River Ln, Sparks, NV 89431Off Market
- $372,3002 bd3 ba1.4k sqft3042 Sterling Ridge Cir, Sparks, NV 89431Off Market
- $378,5002 bd3 ba1.4k sqft2986 Silver River Ln, Sparks, NV 89431Off Market
- $365,0002 bd3 ba1.4k sqft2997 Silver River Ln, Sparks, NV 89431Sold
A local agent can set up tours, give advice and negotiate with sellers.
Similar homes
- $379,0002 bd3 ba1.4k sqft2989 Silver River Ln, Sparks, NV 89431Active

 MLS ID #260008238, James Nava, Keller Williams Group One Inc.. NNRMLS
 - $379,0002 bd3 ba1.4k sqft3006 Sterling Ridge Cir, Sparks, NV 89431Active
 MLS ID #260003643, Spencer Walden, eXp Realty. NNRMLS
 - $415,0002 bd3 ba1.4k sqft3086 Sterling Ridge Cir, Sparks, NV 89431Active
 MLS ID #260008901, Kaylee Smith, RE/MAX Professionals-Reno. NNRMLS
 - $369,9002 bd3 ba1.4k sqft3206 Sterling Ridge Cir #139, Sparks, NV 89431Active
 MLS ID #260003187, Skylar Mattison, eXp Realty, LLC. NNRMLS
 - $315,0002 bd2 ba1k sqft3230 Wedekind Rd APT 97, Sparks, NV 89431ActiveMLS ID #260008725, Jasson Mendoza, AMRE. NNRMLS
- $425,0003 bd3 ba1.7k sqft4771 Falcon Rock Ln, Sun Valley, NV 89433ActiveMLS ID #260008788, Miranda Vaulet, RE/MAX Professionals-Reno. NNRMLS
- $385,0003 bd3 ba1.3k sqft8855 Sky Wind Rd, Reno, NV 89506ActiveMLS ID #260009253, Taylor Palmer, Sierra Sotheby's International. NNRMLS
- $360,0002 bd3 ba1.3k sqft4641 Kathleen Denise Ln, Reno, NV 89503ActiveMLS ID #260008070, Jake Andronico, TrueNest Properties. NNRMLS
- $435,0003 bd3 ba1.7k sqft4940 Cavestone Rd, Sun Valley, NV 89433ActiveMLS ID #260008709, Stacie Tatman, Solid Source Realty. NNRMLS
- $269,0002 bd2 ba1k sqft2127 Greyhaven Ln, Sparks, NV 89431ActiveMLS ID #260001347, Sharon Thomson, RE/MAX Gold. NNRMLS
- $415,0003 bd3 ba1.2k sqft2180 Stanton Ln, Reno, NV 89502ActiveMLS ID #260007998, Heather Foreman, Gauler Realty, LLC. NNRMLS
- $365,0004 bd4 ba1.3k sqft200 Talus Way APT 424, Reno, NV 89503ActiveMLS ID #260008383, Joyce Lee, Prime RealEstate Services LLC.. NNRMLS
- $365,0003 bd3 ba1.3k sqft9851 Coastal Fog Dr Lot 67, Reno, NV 89506ActiveMLS ID #260006730, Bonnie Bobrick, Roberson Realty. NNRMLS
- $360,0002 bd3 ba1.1k sqft4507 Kathleen Denise Ln, Reno, NV 89503ActiveMLS ID #260007237, Lori Gemme, NVG Properties LLC. NNRMLS
- $350,0003 bd2 ba1.2k sqft1930 Wilder St, Reno, NV 89512ActiveMLS ID #260007669, Cary White, RE/MAX Gold-Midtown. NNRMLS
- $475,0002 bd2 ba1.8k sqft785 Sarcinella Ct, Reno, NV 89509ActiveMLS ID #260009307, Kylie Keenan, Dickson Realty - Caughlin. NNRMLS
- $410,0003 bd3 ba1.3k sqft1905 E Minaret Cir, Reno, NV 89523ActiveMLS ID #260007163, Turie Adkisson, Home & Slate Real Estate. NNRMLS
- $530,0002 bd2 ba1.3k sqft534 13th St, Sparks, NV 89431ActiveMLS ID #260006111, Nick Briglia, LPT Realty, LLC. NNRMLS
- $399,9993 bd2 ba1.3k sqft8886 Wolf Moon Dr, Reno, NV 89506ActiveMLS ID #250052897, Amanda Karvonen, Chase International-Incline. NNRMLS
- $424,9992 bd3 ba1.1k sqft4335 Leeward Ln, Reno, NV 89502ActiveMLS ID #260002836, Cristopher Garcia, Reno Real Estate. NNRMLS
