Skip main navigation
Off market
  • $650,300

    3040 Summer Meadow Dr, Douglassville, PA 19518

    4beds
    4baths
    4,200sqft
    SingleFamily
    Built in 2007
    0.53 Acres Lot
    $650,300 Zestimate®
    $155/sqft
    $4,893 Estimated rent

    Home value

    $650,300

    $611,000 - $689,000

    $4,893/mo

    Zestimate® history
    Loading
    Loading...

    Owner options

    List your home for rent

    $4,893/mo

    Rent Zestimate®

    Find your next renter with Zillow Rental Manager. Plus, with online applications, you can quickly screen prospective tenants – for free.

    Learn more

    $4,893/mo

    Rent Zestimate®

    Refinance and save

    $4,330/mo

    Est. payment

    Refinancing to a lower rate could help reduce your monthly payments and save thousands over the life of the loan.

    See today's rates

    $4,330/mo

    Est. payment

    Explore your selling options

    Work with a Zillow partner agent

    Leverage their expertise and Zillow's premium Showcase listings to get your home seen by more buyers.

    Get started

    List with your own agent

    Get your home in front of millions of buyers by listing it on Zillow.

    Learn how to do it

    Sell it yourself

    Take full control of how buyers see your home on Zillow by listing For Sale by Owner (FSBO).

    List your home

    What's special

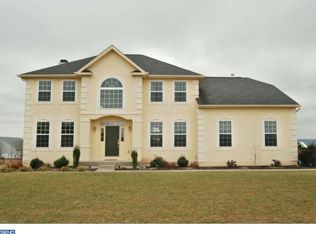
    Welcome home to 3040 Summer Meadow Drive! If you're looking for elite location, a premier corner lot, home upgrades, and over 4,000 sq. feet of living space (all for under $400K) - then this is the home for you! 3040 Summer Meadow Drive boasts luxury sized trex deck with gazebo and swing, professional water irrigation system, premium full-yard iron fencing, over $30K in professional hardscaping and landscaping, professional exterior lighting, fully finished basement, 2 home office options - and so much more! Enter through the front door and experience large main floor living ready for your personal touch. To the left you will find the formal dining room. Located just off of the kitchen, this space is perfect for hosting those annual holiday dinners with loved ones. If you're looking to prep your favorite meal or just grab something quick on the go, then the centrally located kitchen is where you want to be. With new appliances and oversized island, this area has all of the options for you. Gather guests, enjoy a hot cup of coffee at the breakfast bar, or dive into a good book in the off-kitchen sunroom (with eat-in option). With large windows and excellent natural light, this beautiful space is a must see during the daytime hours. In the long anticipated warmer months, exit the rear doors and step onto your professional composite deck. This stunning addition will blow everyone away during those cool spring nights, yearly bbq's, and summer holiday gatherings. Back inside, if you're looking for space to unwind, check out the main floor family room. Located just off of the kitchen, this space is well equipped in size and complimented by gas fireplace. The main floor is rounded off by hardwood flooring, optional office, living room area, and foyer. When it's time, retreat to the upper floor and your master bedroom oasis. This extra large space boasts full sitting room, reading nook, double closets, and spa-like master bathroom. Continue down the hall to find all additional bedrooms and full guest bath. Last but not least, don't forget about the fully finished basement! This space is truly ready for anything you can dream up - home theater, large home office for business, built-in bar - the list goes on. Located close to highway 422 and Route 100, 3040 Summer Meadow offers quiet, tucked away living, with easy access to all of your favorite areas. Contact us today for your showing and do not miss out on this incredible opportunity! 2019-05-08

    This property is not currently displayed as for sale or rent on Zillow. This may be different from what's on other websites or public sources.
    Facts & features

    Interior

    Bedrooms & bathrooms
    • Bedrooms: 4
    • Bathrooms: 4
    Heating
    • Forced air, Gas
    Cooling
    • Central
    Appliances
    • Included: Dishwasher, Garbage disposal, Microwave, Refrigerator
    Features
    • Upgraded Countertops, Floor Plan - Open, Window Treatments, Crown Moldings, Recessed Lighting, Double/Dual Staircase, CeilngFan(s), Dining Area, Kitchen - Gourmet, Kitchen - Island, Stall Shower, Store/Office, Carpet
    • Flooring: Hardwood
    Interior area
    • Total interior livable area: 4,200 sqft

    Property

    Parking
    • Total spaces: 3
    • Parking features: Garage - Attached
    Features
    • Exterior features: Stone
    Lot
    • Size: 0.53 Acres
    Details
    • Parcel number: 24536520803757

    Construction

    Type & style
    • Home type: SingleFamily
    • Architectural style: Traditional
    Materials
    • masonry
    Condition
    • Year built: 2007

    Community & HOA

    Location
    • Region: Douglassville

    Financial & listing details

    • Price per square foot: $155/sqft
    • Tax assessed value: $229,100
    • Annual tax amount: $10,609

    Price history

    DateEventPrice
    5/10/2019Sold$375,000$89/sqft
    Source: Public Record Report a problem
    3/18/2019Pending sale$375,000$89/sqft
    Source: BHHS Fox & Roach Collegeville #PABK326282 Report a problem
    3/14/2019Listed for sale$375,000-22.8%$89/sqft
    Source: BHHS Fox & Roach-Collegeville #PABK326282 Report a problem
    12/27/2006Sold$485,921$116/sqft
    Source: Public Record Report a problem

    Public tax history

    YearProperty taxesTax assessment
    2025$10,609 +3.8%$229,100
    2024$10,222 +2.1%$229,100
    2023$10,012 +5.5%$229,100 +4.1%
    2022$9,491 +2.6%$220,000
    2021$9,249 $220,000
    2020$9,249 +1.8%$220,000
    2019$9,084 +2.1%$220,000
    2018$8,901 +2.4%$220,000
    2017$8,695 +332.6%$220,000
    2016$2,010 $220,000
    2015$2,010 $220,000
    2014-- $220,000
    2013-- $220,000
    2012-- $220,000 -9.5%
    2011-- $243,200
    2010-- $243,200
    2009-- $243,200 -33.5%
    2008-- $365,700
    2007-- $365,700
    Find assessor info on the county website

    Neighborhood: 19518

    Nearby schools

    GreatSchools rating
    Schools provided by the listing agent
    • District: Daniel Boone Area

    Source: The MLS. This data may not be complete. We recommend contacting the local school district to confirm school assignments for this home.

    Get a cash offer in 3 minutes
    Find out how much your home could sell for in as little as 3 minutes with a no-obligation cash offer.
    Estimated market value
    $650,300
    Get a cash offer in 3 minutes
    Find out how much your home could sell for in as little as 3 minutes with a no-obligation cash offer.
    Estimated market value
    $650,300