Skip main navigation
Sold for $635,000
  • $635,000

    606 Green Meadow Dr, Douglassville, PA 19518

    4beds
    5,233sqft
    Single Family Residence
    Built in 2009
    0.5 Acres Lot
    $706,200 Zestimate®
    $121/sqft
    $5,243 Estimated rent

    Home value

    $706,200

    $671,000 - $742,000

    $5,243/mo

    Zestimate® history
    Loading
    Loading...

    Owner options

    List your home for rent

    $5,243/mo

    Rent Zestimate®

    Find your next renter with Zillow Rental Manager. Plus, with online applications, you can quickly screen prospective tenants – for free.

    Learn more

    $5,243/mo

    Rent Zestimate®

    Refinance and save

    $4,228/mo

    Est. payment

    Refinancing to a lower rate could help reduce your monthly payments and save thousands over the life of the loan.

    See today's rates

    $4,228/mo

    Est. payment

    Explore your selling options

    Work with a Zillow partner agent

    Leverage their expertise and Zillow's premium Showcase listings to get your home seen by more buyers.

    Get started

    List with your own agent

    Get your home in front of millions of buyers by listing it on Zillow.

    Learn how to do it

    Sell it yourself

    Take full control of how buyers see your home on Zillow by listing For Sale by Owner (FSBO).

    List your home

    What's special

    Green meadow driveHalf acre lotsHigh meadowFire pitBasement carpetRecreation roomSun shelf
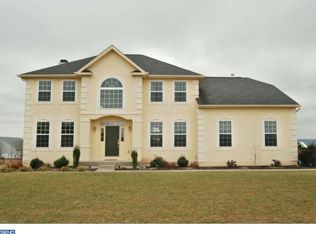
    EVERYTHING is a really powerful word and it’s a perfect word to describe this house. 606 Green Meadow Drive could be the home that has EVERYTHING you never knew you always wanted! The home’s amenities have been thoughtfully and meticulously added as upgrades to this already stately brick home set on lush half acre level lot. Your tour of the impressive interior, including the massive dream basement, will be in competition with your experience touring the grounds. It’s basically a 24/7 vacation inside and out! A creative yet traditional first floor lay out features a two-story center hall entry, living room to the left, and set off to the right side is an open dining room. The gleaming hardwood center hall floors accentuate a lovely turned staircase, and also lead you to the best gathering space ever. The 22x15 kitchen, 19x10 Solarium and 20x17 great room automatically transcend into the heart of the home. High end features are abundant, such as Cambria Quartz counters, huge multi-level custom kitchen island, cathedral ceiling solarium that can seat a crowd and pillared volume ceiling den with a soaring wall of windows, two-story stone natural gas fireplace and handy back stairs. A convenient study is right off the kitchen along with a newly renovated powder room. Upstairs features a grand size primary bedroom with its own owner’s retreat, two custom walk in closets and large en suite bath with double vanity, corner tub and separate shower. Three additional bedrooms and a hall bath with double sinks, plus a convenient full laundry room complete the second level. All of the home’s rear windows offer a spectacular view of the backyard highlighted with a graceful 2,000 sq. ft. EP Henry patio that surrounds the magnificent free form gunite salt water pool (2023 pool motor, sun shelf and gorgeous fountains). The patio could easily host a huge group and there is additional room around the fire pit and the seating wall. An attractive 14x10 shed is placed among tall evergreens to the back of the yard. The spectacular basement is a wonderous tour unto itself! It consists of a 37x16 game/recreation room, a 22x20 theater room, a 22x10 flexible playroom/exercise room and a stylish powder room. The raised platform theater room boasts two chair rows and a complete home theater system. Underneath the basement carpet is a very high end raised moisture resistant subfloor. The side entry two car attached garage and wide driveway provide ample off-street parking. Every element of this house is immaculate and skillfully maintained including a 2020 roof, back-up battery free water system sump pump, water softener and reverse osmosis system, tinted back windows, custom trim work and window framing and exquisitely planned and matured landscaping. This could be your newest adventure with a One Year Home Warranty added as a bonus. High Meadow is an array of single homes on half acre lots nestled amongst a backdrop of the majestic mountain ridges of Berks County. Discover its convenience to King of Prussia, Collegeville and Wyomissing. Showings start on Friday, April 5 (10:00 AM to 7:00 PM) with appointments via ShowingTime.

    Zillow last checked:

    Listing updated:

    Listed by:

    Jean Bucksar 215-813-1667,

    Long & Foster Real Estate, Inc.

    Bought with:

    Mike Svanidze, RS352161

    Coldwell Banker Realty

    Source: Bright MLS,MLS#: PABK2041568MLS Logo

    Facts & features

    Interior

    Bedrooms & bathrooms
    • Bedrooms: 4
    • Bathrooms: 4
    • Full bathrooms: 2
    • 1/2 bathrooms: 2
    • Main level bathrooms: 1
    Rooms
    • Room types: Living Room, Dining Room, Primary Bedroom, Bedroom 2, Bedroom 3, Bedroom 4, Kitchen, Family Room, Study, Exercise Room, Laundry, Other, Recreation Room, Solarium, Half Bath
    Basement
    • Area: 1252
    Heating
    • Forced Air, Natural Gas
    Cooling
    • Central Air, Electric
    Appliances
    • Included: Gas Water Heater
    • Laundry: Laundry Room
    Features
    • Windows: Bay/Bow
    • Basement: Finished
    • Has fireplace: No
    Interior area
    • Total structure area: 5,233
    • Total interior livable area: 5,233 sqft
    • Finished area above ground: 3,981
    • Finished area below ground: 1,252

    Property

    Parking
    • Total spaces: 6
    • Parking features: Garage Faces Side, Attached, Driveway
    • Attached garage spaces: 2
    • Uncovered spaces: 4
    Accessibility
    • Accessibility features: None
    Features
    • Levels: Two
    • Stories: 2
    • Patio & porch: Patio
    • Has private pool: Yes
    • Pool features: Gunite, Salt Water, Private
    • Fencing: Other
    Lot
    • Size: 0.5 Acres
    • Features: Level, Backs to Trees, Landscaped
    Details
    • Additional structures: Above Grade, Below Grade
    • Parcel number: 24536520804693
    • Zoning: RES
    • Special conditions: Standard

    Construction

    Type & style
    • Home type: SingleFamily
    • Architectural style: Colonial,Traditional
    • Property subtype: Single Family Residence
    Materials
    • Brick, Vinyl Siding
    • Foundation: Concrete Perimeter
    • Roof: Pitched,Shingle
    Condition
    • Excellent
    • New construction: No
    • Year built: 2009
    Details
    • Builder model: BARRINGTON GRAND MANOR
    • Builder name: HERITAGE HOMES GROUP

    Utilities & green energy

    • Electric: Underground, 200+ Amp Service, Circuit Breakers
    • Sewer: Public Sewer
    • Water: Public
    • Utilities for property: Underground Utilities

    Community & HOA

    Community
    • Security: Security System
    • Subdivision: High Meadow
    HOA
    • Has HOA: No
    Location
    • Region: Douglassville
    • Municipality: AMITY TWP

    Financial & listing details

    • Price per square foot: $121/sqft
    • Tax assessed value: $244,900
    • Annual tax amount: $10,703
    • Date on market: 4/5/2024
    • Listing agreement: Exclusive Right To Sell
    • Listing terms: Conventional,Cash
    • Ownership: Fee Simple

    Price history

    DateEventPrice
    5/31/2024Sold$635,000-2.3%$121/sqft
    Source: Bright MLS #PABK2041568 Report a problem
    5/28/2024Pending sale$650,000$124/sqft
    Source: Long & Foster Broker Feed #PABK2041568 Report a problem
    4/9/2024Contingent$650,000$124/sqft
    Source: Bright MLS #PABK2041568 Report a problem
    4/5/2024Listed for sale$650,000+30.3%$124/sqft
    Source: Bright MLS #PABK2041568 Report a problem
    3/23/2016Listing removed$499,000$95/sqft
    Source: CENTURY 21 Gold #6732035 Report a problem
    2/15/2016Listed for sale$499,000+14.6%$95/sqft
    Source: Century 21 Gold #6732035 Report a problem
    12/26/2008Sold$435,444$83/sqft
    Source: Public Record Report a problem

    Public tax history

    YearProperty taxesTax assessment
    2025$11,341 +3.8%$244,900
    2024$10,926 +2.1%$244,900
    2023$10,703 +1.3%$244,900
    2022$10,565 +2.6%$244,900
    2021$10,296 $244,900
    2020$10,296 +1.8%$244,900
    2019$10,112 +2.1%$244,900
    2018$9,908 +2.4%$244,900
    2017$9,679 +332.6%$244,900
    2016$2,237 $244,900
    2015$2,237 $244,900
    2014-- $244,900
    2013-- $244,900 +5.9%
    2012-- $231,300
    2011-- $231,300 -19.4%
    2010-- $287,100 +363.8%
    2009-- $61,900
    2008-- $61,900
    2007-- $61,900
    Find assessor info on the county website

    Neighborhood: 19518

    Nearby schools

    GreatSchools rating
    Schools provided by the listing agent
    • High: Daniel Boone Area
    • District: Daniel Boone Area

    Source: Bright MLS. This data may not be complete. We recommend contacting the local school district to confirm school assignments for this home.

    Get a cash offer in 3 minutes
    Find out how much your home could sell for in as little as 3 minutes with a no-obligation cash offer.
    Estimated market value
    $706,200
    Get a cash offer in 3 minutes
    Find out how much your home could sell for in as little as 3 minutes with a no-obligation cash offer.
    Estimated market value
    $706,200