Discover a lifestyle of luxury and convenience in this Florida-style townhouse in Sienna Park at University. With meticulous attention to detail, every corner of this home exudes elegance and comfort. The spacious living area is ideal for hosting gatherings or simply unwinding after a long day. Whether you're entertaining guests or enjoying a quiet evening in, the open layout creates a seamless flow between the living room, dining area, and kitchen. Cooking enthusiasts will appreciate the modern amenities and sleek design of the kitchen, complete with ample counter space, stainless steel appliances, and a breakfast bar for casual dining. The quartz countertops and subway tile backsplash add a touch of sophistication, while views of the backyard provide a refreshing backdrop. Upstairs, the dark walnut wood floors complement the upscale ambiance, while the wrought iron stair spindles add a hint of charm. Retreat to the primary suite, where a spacious bedroom awaits with a walk-in closet and a luxurious en suite bathroom featuring dual sinks and a walk-in shower with a built-in bench. Two additional bedrooms offer versatility for guests, home offices, or hobbies, and share a second full bathroom with equally impressive finishes. Custom-designed sliding glass door panels enhance the sleek aesthetic of both bathrooms, while the spacious laundry room upstairs adds convenience to your daily routine. Step outside to enjoy the best of Florida living with views of the tranquil lake from the front and a lush wooded nature preserve from the rear back porch. The screened-in porch provides the perfect setting for dining or lounging in the gentle breeze, while the fenced backyard offers privacy and space for outdoor activities. With a one-car garage equipped with a custom wall-mounted folding table/workbench and overhead storage rack, organization is made easy. Plus, the gated community amenities, including a pool and outdoor grill, invite you to relax and socialize with neighbors. Experience the epitome of coastal living in this meticulously crafted townhouse. From the serene ambiance to the thoughtful upgrades, every detail has been carefully curated to ensure a lifestyle of comfort and luxury. Don't miss your chance to call this stunning property home. Schedule a showing today! ¤ Please see 3D Tour and Video ¤
Sold for $435,000
$435,000
3040 VIA SIENNA CIRCLE, SARASOTA, FL 34243
3beds
1,910sqft
Townhouse
Built in 2021
1,980 Square Feet Lot
$358,100 Zestimate®
$228/sqft
$2,761 Estimated rent
Home value
$358,100
$337,000 - $380,000
$2,761/mo
Zestimate® history
Owner options
List your home for rent
$2,761/mo
Rent Zestimate®
Find your next renter with Zillow Rental Manager. Plus, with online applications, you can quickly screen prospective tenants – for free.
$2,761/mo
Rent Zestimate®
Refinance and save
$2,993/mo
Est. payment
Refinancing to a lower rate could help reduce your monthly payments and save thousands over the life of the loan.
$2,993/mo
Est. payment
Explore your selling options
Work with a Zillow partner agent
Leverage their expertise and Zillow's premium Showcase listings to get your home seen by more buyers.
Get startedList with your own agent
Get your home in front of millions of buyers by listing it on Zillow.
Learn how to do itSell it yourself
Take full control of how buyers see your home on Zillow by listing For Sale by Owner (FSBO).
List your homeWhat's special
Zillow last checked:
Listing updated:
Listed by:
Kevin Hanley 941-223-4759,
KELLER WILLIAMS ISLAND LIFE REAL ESTATE 941-254-6467
Bought with:
Amanda Gworek
SWILLEY & ASSOCIATES REALTY
Source: Stellar MLS,MLS#: N6132457 Originating MLS: Venice
Originating MLS: Venice
Facts & features
Interior
Bedrooms & bathrooms
- Bedrooms: 3
- Bathrooms: 3
- Full bathrooms: 2
- 1/2 bathrooms: 1
Primary bedroom
- Features: Ceiling Fan(s), En Suite Bathroom, Walk-In Closet(s)
- Level: Second
- Dimensions: 13.11x13.2
Bedroom 2
- Features: Ceiling Fan(s), Walk-In Closet(s)
- Level: Second
- Dimensions: 10.8x16.8
Bedroom 3
- Features: Ceiling Fan(s), Built-in Closet
- Level: Second
- Dimensions: 9.1x11.7
Primary bathroom
- Features: Dual Sinks, Water Closet/Priv Toilet
- Level: Second
- Dimensions: 10.4x12.8
Bathroom 2
- Features: Walk-In Tub
- Level: Second
- Dimensions: 5.3x10.5
Kitchen
- Features: Breakfast Bar
- Level: First
- Dimensions: 10.8x13.8
Living room
- Features: Ceiling Fan(s)
- Level: First
- Dimensions: 19x29.5
Heating
- Central
Cooling
- Central Air
Appliances
- Included: Convection Oven, Dishwasher, Disposal, Dryer, Microwave, Refrigerator, Washer
- Laundry: Inside, Upper Level
Features
- Ceiling Fan(s), Eating Space In Kitchen, Kitchen/Family Room Combo, PrimaryBedroom Upstairs, Walk-In Closet(s)
- Flooring: Tile, Hardwood
- Doors: Sliding Doors
- Windows: Blinds, Shades, Window Treatments
- Has fireplace: No
Interior area
- Total structure area: 2,237
- Total interior livable area: 1,910 sqft
Property
Parking
- Total spaces: 1
- Parking features: Driveway
- Attached garage spaces: 1
- Has uncovered spaces: Yes
Features
- Levels: Two
- Stories: 2
- Patio & porch: Covered, Rear Porch, Screened
- Exterior features: Lighting
- Fencing: Vinyl
Lot
- Size: 1,980 Square Feet
- Features: Landscaped, Sidewalk
- Residential vegetation: Trees/Landscaped
Details
- Parcel number: 0020100111
- Zoning: RSF3
- Special conditions: None
Construction
Type & style
- Home type: Townhouse
- Architectural style: Florida
- Property subtype: Townhouse
Materials
- Stone
- Foundation: Slab
- Roof: Shingle
Condition
- New construction: No
- Year built: 2021
Utilities & green energy
- Sewer: Public Sewer
- Water: Public
- Utilities for property: Cable Available, Electricity Connected, Water Connected
Community & HOA
Community
- Features: Dog Park, Gated Community - No Guard, Pool, Sidewalks
- Security: Smoke Detector(s), Fire/Smoke Detection Integration
- Pet fee: $0 monthly
- Subdivision: SIENNA PARK TWNHMS/UNIVERSITY
HOA
- Has HOA: Yes
- Amenities included: Gated, Maintenance, Pool
- Services included: Community Pool, Maintenance Grounds, Pool Maintenance
- HOA fee: $167 monthly
- HOA name: Keith Wilking - Signature One
- HOA phone: 941-300-2275
Location
- Region: Sarasota
Financial & listing details
- Price per square foot: $228/sqft
- Tax assessed value: $299,700
- Annual tax amount: $3,705
- Date on market: 4/18/2024
- Cumulative days on market: 32 days
- Listing terms: Cash,Conventional,FHA,VA Loan
- Ownership: Fee Simple
- Total actual rent: 0
- Electric utility on property: Yes
- Road surface type: Paved
Price history
| Date | Event | Price |
|---|---|---|
| 12/10/2025 | Listing removed | $2,500$1/sqft |
Source: Stellar MLS #A4671118 Report a problem | ||
| 11/7/2025 | Listed for rent | $2,500-7.4%$1/sqft |
Source: Stellar MLS #A4671118 Report a problem | ||
| 11/3/2025 | Listing removed | $2,700$1/sqft |
Source: Stellar MLS #A4668194 Report a problem | ||
| 10/11/2025 | Listed for rent | $2,700-5.3%$1/sqft |
Source: Stellar MLS #A4668194 Report a problem | ||
| 10/2/2024 | Listing removed | $2,850$1/sqft |
Source: Stellar MLS #A4620870 Report a problem | ||
| 8/20/2024 | Listed for rent | $2,850$1/sqft |
Source: Stellar MLS #A4620870 Report a problem | ||
| 6/11/2024 | Sold | $435,000-3.3%$228/sqft |
Source:  Stellar MLS #N6132457 Report a problem Stellar MLS #N6132457 Report a problem | ||
| 5/20/2024 | Pending sale | $450,000$236/sqft |
Source: Stellar MLS #N6132457 Report a problem | ||
| 4/18/2024 | Listed for sale | $450,000+21.2%$236/sqft |
Source: Stellar MLS #N6132457 Report a problem | ||
| 11/29/2021 | Sold | $371,340$194/sqft |
Source: Public Record Report a problem | ||
Public tax history
| Year | Property taxes | Tax assessment |
|---|---|---|
| 2025 | $4,055 +5.1% | $299,700 -8% |
| 2024 | $3,857 +4.1% | $325,789 +3% |
| 2023 | $3,705 -2.1% | $316,300 -2.7% |
| 2022 | $3,784 | $325,200 |
| 2021 | -- | -- |
Find assessor info on the county website
Neighborhood: 34243
Nearby homes
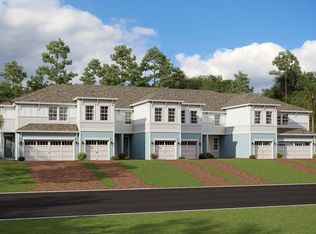
- $317,0002 bd3 ba1.6k sqft3036 Via Sienna Cir, Sarasota, FL 34243Off Market
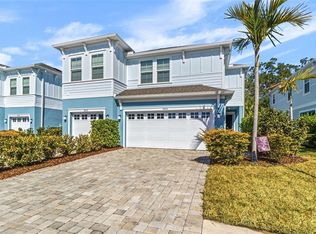
- $415,0003 bd3 ba2.2k sqft3044 Via Sienna Cir, Sarasota, FL 34243Sold
- $302,7002 bd3 ba1.5k sqft3032 Via Sienna Cir, Sarasota, FL 34243Off Market
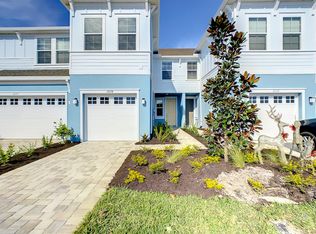
- $346,9003 bd3 ba1.9k sqft3028 Via Sienna Cir, Sarasota, FL 34243Off Market
- $395,8004 bd2 ba2.2k sqft3048 Via Sienna Cir, Sarasota, FL 34243Off Market
- $393,1003 bd2 ba2.2k sqft3024 Via Sienna Cir, Sarasota, FL 34243Off Market
- $345,3003 bd3 ba1.8k sqft3052 Via Sienna Cir, Sarasota, FL 34243Off Market
- $415,0003 bd3 ba2.2k sqft3020 Via Sienna Cir, Sarasota, FL 34243Sold
Nearby schools
GreatSchools rating
- 4/10Emma E. Booker Elementary SchoolGrades: PK-5Distance: 2.2 mi
- 5/10Booker Middle SchoolGrades: 6-8Distance: 1.7 mi
- 3/10Booker High SchoolGrades: 9-12Distance: 2.5 mi
Get a cash offer in 3 minutes
Find out how much your home could sell for in as little as 3 minutes with a no-obligation cash offer.
Estimated market value
$358,100
Get a cash offer in 3 minutes
Find out how much your home could sell for in as little as 3 minutes with a no-obligation cash offer.
Estimated market value
$358,100
- Florida
- Sarasota County
- Sarasota
- 34243
- 3040 VIA SIENNA CIRCLE
Nearby cities
Nearby neighborhoods
Nearby zip codes
Other Sarasota Topics
