This beautifully maintained 3-bedroom, 2.5-bath home features an open-concept floor plan that feels fresh, bright, and seamlessly blends modern design with coastal charm—inviting from the moment you step inside. The entry, lined with a paver driveway and sidewalks, leads into a home that offers both style and functionality. The spacious, light-filled living area flows effortlessly into the dining and kitchen spaces, making it ideal for entertaining. The dream kitchen boasts a stunning breakfast island, gleaming finishes, and ample seating space for hosting friends and family. Relax on the screened and covered lanai, perfect for unwinding while enjoying the tranquil setting and mature trees that provide privacy. Upstairs, you'll find a versatile loft space suitable for a media room, office, or play area. The split floor plan offers guest bedrooms and a guest bath designed for comfort and privacy. The luxurious primary suite features a spacious walk-in closet and a spa-inspired bathroom. Additional conveniences include an epoxy-coated garage floor and a large interior laundry room. Located just a short walk to the community pool, this home offers the perfect balance of resort-style living and everyday practicality. Whether hosting gatherings or enjoying quiet evenings on the lanai, this property truly has it all. Don’t miss this rare opportunity to own a move-in-ready coastal retreat in a peaceful, private setting!
Sold for $415,000
$415,000
3044 Via Sienna Cir, Sarasota, FL 34243
3beds
2,221sqft
Townhouse
Built in 2021
3,118 Square Feet Lot
$412,600 Zestimate®
$187/sqft
$3,161 Estimated rent
Home value
$412,600
$375,000 - $454,000
$3,161/mo
Zestimate® history
Owner options
List your home for rent
$3,161/mo
Rent Zestimate®
Find your next renter with Zillow Rental Manager. Plus, with online applications, you can quickly screen prospective tenants – for free.
$3,161/mo
Rent Zestimate®
Refinance and save
$2,962/mo
Est. payment
Refinancing to a lower rate could help reduce your monthly payments and save thousands over the life of the loan.
$2,962/mo
Est. payment
Explore your selling options
Work with a Zillow partner agent
Leverage their expertise and Zillow's premium Showcase listings to get your home seen by more buyers.
Get startedList with your own agent
Get your home in front of millions of buyers by listing it on Zillow.
Learn how to do itSell it yourself
Take full control of how buyers see your home on Zillow by listing For Sale by Owner (FSBO).
List your homeWhat's special
Gleaming finishesStunning breakfast islandScreened and covered lanaiLarge interior laundry roomEpoxy-coated garage floorOpen-concept floor planSpa-inspired bathroom
Zillow last checked:
Listing updated:
Listed by:
Deanna Kennedy 941-545-8124,
MICHAEL SAUNDERS & COMPANY 941-388-4447
Bought with:
Lana Zub, 3325736
MEDWAY REALTY
Source: Stellar MLS,MLS#: A4682517 Originating MLS: Sarasota - Manatee
Originating MLS: Sarasota - Manatee
Facts & features
Interior
Bedrooms & bathrooms
- Bedrooms: 3
- Bathrooms: 3
- Full bathrooms: 2
- 1/2 bathrooms: 1
Primary bedroom
- Features: Dual Sinks, Shower No Tub, Walk-In Closet(s)
- Level: Second
- Area: 280 Square Feet
- Dimensions: 14x20
Bedroom 2
- Features: Built-in Closet
- Level: Second
- Area: 121 Square Feet
- Dimensions: 11x11
Bedroom 3
- Features: Walk-In Closet(s)
- Level: Second
- Area: 156 Square Feet
- Dimensions: 12x13
Primary bathroom
- Level: Second
- Area: 99 Square Feet
- Dimensions: 11x9
Bathroom 2
- Level: First
- Area: 36 Square Feet
- Dimensions: 6x6
Dining room
- Level: First
- Area: 150 Square Feet
- Dimensions: 10x15
Family room
- Level: Second
- Area: 228 Square Feet
- Dimensions: 12x19
Kitchen
- Features: Breakfast Bar, Kitchen Island
- Level: First
- Area: 266 Square Feet
- Dimensions: 19x14
Laundry
- Level: First
- Area: 54 Square Feet
- Dimensions: 9x6
Living room
- Level: First
- Area: 280 Square Feet
- Dimensions: 14x20
Heating
- Central, Electric
Cooling
- Central Air
Appliances
- Included: Cooktop, Dishwasher, Disposal, Dryer, Microwave, Range, Refrigerator, Washer
- Laundry: Inside, Laundry Room
Features
- Ceiling Fan(s), Living Room/Dining Room Combo, Open Floorplan, Pest Guard System, PrimaryBedroom Upstairs, Solid Surface Counters, Split Bedroom, Vaulted Ceiling(s), Walk-In Closet(s)
- Flooring: Carpet, Ceramic Tile
- Windows: Blinds, Window Treatments, Hurricane Shutters
- Has fireplace: No
- Common walls with other units/homes: End Unit
Interior area
- Total structure area: 2,716
- Total interior livable area: 2,221 sqft
Property
Parking
- Total spaces: 2
- Parking features: Driveway, Garage Door Opener, Ground Level, Guest
- Attached garage spaces: 2
- Has uncovered spaces: Yes
Features
- Levels: Two
- Stories: 2
- Exterior features: Lighting, Private Entrance, Private Yard, Sidewalk
- Has view: Yes
- View description: Pond
- Has water view: Yes
- Water view: Pond
Lot
- Size: 3,118 Square Feet
- Features: Landscaped, Sidewalk
Details
- Parcel number: 0020100112
- Zoning: RSF3
- Special conditions: None
Construction
Type & style
- Home type: Townhouse
- Property subtype: Townhouse
Materials
- Block, Stucco
- Foundation: Slab
- Roof: Shingle
Condition
- New construction: No
- Year built: 2021
Utilities & green energy
- Sewer: Public Sewer
- Water: Public
- Utilities for property: Cable Available, Electricity Connected, Public, Water Connected
Community & HOA
Community
- Features: Community Mailbox, Deed Restrictions, Gated Community - No Guard, Irrigation-Reclaimed Water, Pool, Sidewalks
- Security: Gated Community
- Pet fee: $0 monthly
- Subdivision: SIENNA PARK TWNHMS/UNIVERSITY
HOA
- Has HOA: Yes
- Amenities included: Gated, Pool
- Services included: Community Pool, Reserve Fund, Maintenance Structure, Maintenance Grounds, Pest Control, Pool Maintenance, Private Road, Trash
- HOA fee: $250 monthly
- HOA name: Infinity Community Management SRQ
- HOA phone: 941-352-8181
Location
- Region: Sarasota
Financial & listing details
- Price per square foot: $187/sqft
- Tax assessed value: $330,700
- Annual tax amount: $4,049
- Date on market: 2/13/2026
- Cumulative days on market: 31 days
- Listing terms: Cash,Conventional,FHA,VA Loan
- Ownership: Fee Simple
- Total actual rent: 0
- Electric utility on property: Yes
- Road surface type: Paved, Asphalt
Price history
| Date | Event | Price |
|---|---|---|
| 4/21/2026 | Sold | $415,000-5.7%$187/sqft |
Source:  Stellar MLS #A4682517 Report a problem Stellar MLS #A4682517 Report a problem | ||
| 3/18/2026 | Pending sale | $439,900$198/sqft |
Source: Stellar MLS #A4682517 Report a problem | ||
| 2/13/2026 | Listed for sale | $439,900+0.8%$198/sqft |
Source: Stellar MLS #A4682517 Report a problem | ||
| 11/30/2021 | Sold | $436,520+0.4%$197/sqft |
Source: Public Record Report a problem | ||
| 4/10/2021 | Listing removed | -- |
Source:  M/I Homes Report a problem M/I Homes Report a problem | ||
| 4/2/2021 | Listed for sale | $434,990$196/sqft |
Source: M/I Homes Report a problem | ||
Public tax history
| Year | Property taxes | Tax assessment |
|---|---|---|
| 2025 | $4,050 -10.4% | $330,700 -11.4% |
| 2024 | $4,522 +2.6% | $373,300 +1.7% |
| 2023 | $4,405 -1.2% | $367,100 -1.9% |
| 2022 | $4,460 | $374,200 |
| 2021 | -- | -- |
Find assessor info on the county website
Neighborhood: 34243
Nearby homes

- $435,0003 bd3 ba1.9k sqft3040 Via Sienna Cir, Sarasota, FL 34243Sold
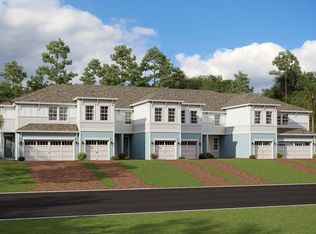
- $405,1004 bd2 ba2.2k sqft3048 Via Sienna Cir, Sarasota, FL 34243Off Market

- $322,4002 bd3 ba1.6k sqft3036 Via Sienna Cir, Sarasota, FL 34243Off Market
- $350,0003 bd3 ba1.8k sqft3052 Via Sienna Cir, Sarasota, FL 34243Off Market
- $308,3002 bd3 ba1.5k sqft3032 Via Sienna Cir, Sarasota, FL 34243Off Market
- $351,6003 bd3 ba1.9k sqft3028 Via Sienna Cir, Sarasota, FL 34243Off Market
- $332,3003 bd3 ba1.6k sqft3060 Via Sienna Cir, Sarasota, FL 34243Off Market
- $399,8003 bd2 ba2.2k sqft3024 Via Sienna Cir, Sarasota, FL 34243Off Market
Nearby schools
GreatSchools rating
- 4/10Emma E. Booker Elementary SchoolGrades: PK-5Distance: 2.2 mi
- 5/10Booker Middle SchoolGrades: 6-8Distance: 1.7 mi
- 3/10Booker High SchoolGrades: 9-12Distance: 2.5 mi
Schools provided by the listing agent
- Elementary: Emma E. Booker Elementary
- Middle: Booker Middle
- High: Booker High
Source: Stellar MLS. This data may not be complete. We recommend contacting the local school district to confirm school assignments for this home.
Get a cash offer in 3 minutes
Find out how much your home could sell for in as little as 3 minutes with a no-obligation cash offer.
Estimated market value
$412,600
Get a cash offer in 3 minutes
Find out how much your home could sell for in as little as 3 minutes with a no-obligation cash offer.
Estimated market value
$412,600
- Florida
- Sarasota County
- Sarasota
- 34243
- 3044 Via Sienna Cir
Nearby cities
Nearby neighborhoods
Nearby zip codes
Other Sarasota Topics
