Skip main navigation
Sold for $615,000
  • $615,000

    3040 Wilson Court #2, Denver, CO 80205

    3beds
    1,614sqft
    Townhouse
    Built in 2016
    -- sqft lot
    $588,700 Zestimate®
    $381/sqft
    $3,559 Estimated rent

    Home value

    $588,700

    $547,000 - $630,000

    $3,559/mo

    Zestimate® history
    Loading
    Loading...

    Owner options

    List your home for rent

    $3,559/mo

    Rent Zestimate®

    Find your next renter with Zillow Rental Manager. Plus, with online applications, you can quickly screen prospective tenants – for free.

    Learn more

    $3,559/mo

    Rent Zestimate®

    Refinance and save

    $3,904/mo

    Est. payment

    Refinancing to a lower rate could help reduce your monthly payments and save thousands over the life of the loan.

    See today's rates

    $3,904/mo

    Est. payment

    Explore your selling options

    Work with a Zillow partner agent

    Leverage their expertise and Zillow's premium Showcase listings to get your home seen by more buyers.

    Get started

    List with your own agent

    Get your home in front of millions of buyers by listing it on Zillow.

    Learn how to do it

    Sell it yourself

    Take full control of how buyers see your home on Zillow by listing For Sale by Owner (FSBO).

    List your home

    What's special

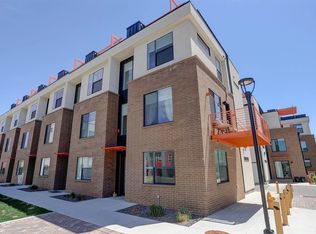
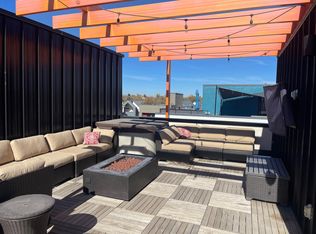
    Enjoy modern luxury with this move-in ready 3 bedroom townhome, ideally situated near City Park! Boasting multiple outdoor spaces including a rooftop patio with breathtaking mountain views, this home is perfect for entertaining and relaxing. On the main floor, you'll find an en suite bedroom and bathroom, perfect for guests or a private office space. The 2-car attached garage is conveniently located with interior access on the main floor as well. The second floor features an open floor plan that seamlessly integrates a modern kitchen (equipped with stainless steel appliances, white quartz counters, and sleek cabinetry) and a spacious living room complete with electric fireplace for ambiance. A second bedroom and bathroom complete the second floor, currently being used as an office. Ascend to the third floor where the primary bedroom awaits, complete with an en suite bathroom featuring dual vanity sinks and a spa-like walk-in shower. A convenient laundry area and outdoor patio complete this floor. The rooftop patio, located on the top floor, has beautiful mountain views and includes high-end astroturf over a wood decking (turf is removable.) The HOA covers all exterior maintenance, ensuring peace of mind and lowering your insurance costs. Located just a short drive from downtown Denver, City Park, sports venues, restaurants, and entertainment, this townhome offers the perfect blend of urban convenience and contemporary living. Great opportunity for primary residence or investment rental property. Schedule your private showing today and discover the lifestyle that awaits you at Skyland Village.

    Zillow last checked:

    Listing updated:

    Listed by:

    Kim Jarrett 303-957-7619 kim.jarrett@compass.com,

    Compass - Denver,

    Sapphire Properties 303-957-7619,

    Compass - Denver

    Bought with:

    Lisa Magleby, 100050050

    RE/MAX Alliance - Olde Town

    Nicki Thompson, 40033037

    RE/MAX Alliance - Olde Town

    Source: REcolorado as distributed by MLS GRID,MLS#: 7876129MLS Logo

    Facts & features

    Interior

    Bedrooms & bathrooms
    • Bedrooms: 3
    • Bathrooms: 3
    • Full bathrooms: 1
    • 3/4 bathrooms: 2
    • Main level bathrooms: 1
    • Main level bedrooms: 1
    Primary bedroom
    • Description: Carpeted; Walk-In Closet
    • Level: Upper
    • Area: 117.16 Square Feet
    • Dimensions: 10.1 x 11.6
    Bedroom
    • Description: Carpeted; En Suite Bathroom
    • Level: Main
    • Area: 114.24 Square Feet
    • Dimensions: 10.2 x 11.2
    Bedroom
    • Description: Bedroom On 2nd Floor Currently Being Used As Office
    • Level: Upper
    • Area: 139.1 Square Feet
    • Dimensions: 10.7 x 13
    Primary bathroom
    • Description: En Suite Bathroom; Double Sink Vanity; Walk-In Shower
    • Level: Upper
    • Area: 103.75 Square Feet
    • Dimensions: 12.5 x 8.3
    Bathroom
    • Description: Walk-In Shower With Tile Flooring And Single Vanity
    • Level: Main
    • Area: 53.04 Square Feet
    • Dimensions: 6.8 x 7.8
    Bathroom
    • Description: En Suite Bathroom On 2nd Floor
    • Level: Upper
    • Area: 30.83 Square Feet
    • Dimensions: 7.5 x 4.11
    Kitchen
    • Description: Eat-In Sitting Area For Dining; Stainless Steel Appliances
    • Level: Upper
    • Area: 142.24 Square Feet
    • Dimensions: 12.7 x 11.2
    Living room
    • Description: Electric Fireplace; Built-Ins
    • Level: Upper
    • Area: 116.48 Square Feet
    • Dimensions: 10.4 x 11.2
    Heating
    • Forced Air
    Cooling
    • Central Air
    Appliances
    • Included: Dishwasher, Disposal, Dryer, Gas Water Heater, Microwave, Oven, Refrigerator, Washer
    Features
    • Built-in Features, Ceiling Fan(s), Eat-in Kitchen, Entrance Foyer, High Ceilings, High Speed Internet, Open Floorplan, Primary Suite, Quartz Counters, Smoke Free
    • Flooring: Carpet, Laminate, Tile
    • Windows: Double Pane Windows, Storm Window(s), Window Coverings
    • Has basement: No
    • Number of fireplaces: 1
    • Fireplace features: Electric, Living Room
    • Common walls with other units/homes: 2+ Common Walls
    Interior area
    • Total structure area: 1,614
    • Total interior livable area: 1,614 sqft
    • Finished area above ground: 1,614

    Property

    Parking
    • Total spaces: 2
    • Parking features: Garage - Attached
    • Attached garage spaces: 2
    Features
    • Levels: Three Or More
    • Entry location: Exterior Access
    • Patio & porch: Patio, Rooftop
    • Exterior features: Balcony
    • Has view: Yes
    • View description: Mountain(s)
    Details
    • Parcel number: 225412068
    • Zoning: E-MU-2.5
    • Special conditions: Standard

    Construction

    Type & style
    • Home type: Townhouse
    • Property subtype: Townhouse
    • Attached to another structure: Yes
    Materials
    • Brick, Frame, Metal Siding, Stucco
    • Roof: Other
    Condition
    • Year built: 2016

    Utilities & green energy

    • Sewer: Public Sewer
    • Water: Public
    • Utilities for property: Cable Available, Electricity Connected, Internet Access (Wired), Natural Gas Connected

    Community & neighborhood

    Security
    • Security features: Carbon Monoxide Detector(s), Smoke Detector(s)
    Location
    • Region: Denver
    • Subdivision: Clayton Park

    HOA & financial

    HOA
    • Has HOA: Yes
    • HOA fee: $395 monthly
    • Amenities included: Garden Area
    • Services included: Reserve Fund, Insurance, Maintenance Grounds, Maintenance Structure, Recycling, Snow Removal, Trash
    • Association name: Skyland Village/Westwind Mgt
    • Association phone: 720-509-6071

    Other

    Other facts
    • Listing terms: Cash,Conventional,FHA,VA Loan
    • Ownership: Individual
    • Road surface type: Paved

    Price history

    DateEventPrice
    5/9/2025Sold$615,000$381/sqft
    Source: REcolorado as distributed by MLS GRID #7876129 Report a problem
    4/15/2025Pending sale$615,000$381/sqft
    Source: REcolorado as distributed by MLS GRID #7876129 Report a problem
    3/28/2025Listed for sale$615,000$381/sqft
    Source: REcolorado as distributed by MLS GRID #7876129 Report a problem

    Public tax history

    Tax history is unavailable.

    Neighborhood: Skyland

    Nearby schools

    GreatSchools rating
    Schools provided by the listing agent
    • Elementary: Columbine
    • Middle: Mcauliffe Manual
    • High: East
    • District: Denver 1

    Source: REcolorado as distributed by MLS GRID. This data may not be complete. We recommend contacting the local school district to confirm school assignments for this home.

    Get a cash offer in 3 minutes
    Find out how much your home could sell for in as little as 3 minutes with a no-obligation cash offer.
    Estimated market value
    $588,700
    Get a cash offer in 3 minutes
    Find out how much your home could sell for in as little as 3 minutes with a no-obligation cash offer.
    Estimated market value
    $588,700