Skip main navigation
Off market
  • $794,700

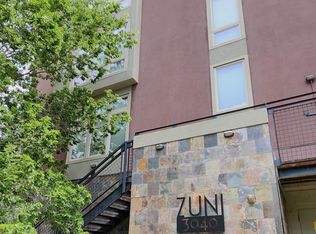
    3040 Zuni St APT G, Denver, CO 80211

    2beds
    3baths
    2,070sqft
    Townhouse
    Built in 2005
    -- sqft lot
    $794,700 Zestimate®
    $384/sqft
    $4,197 Estimated rent

    Home value

    $794,700

    $739,000 - $850,000

    $4,197/mo

    Zestimate® history
    Loading
    Loading...

    Owner options

    List your home for rent

    $4,197/mo

    Rent Zestimate®

    Find your next renter with Zillow Rental Manager. Plus, with online applications, you can quickly screen prospective tenants – for free.

    Learn more

    $4,197/mo

    Rent Zestimate®

    Refinance and save

    $5,021/mo

    Est. payment

    Refinancing to a lower rate could help reduce your monthly payments and save thousands over the life of the loan.

    See today's rates

    $5,021/mo

    Est. payment

    Explore your selling options

    Work with a Zillow partner agent

    Leverage their expertise and Zillow's premium Showcase listings to get your home seen by more buyers.

    Get started

    List with your own agent

    Get your home in front of millions of buyers by listing it on Zillow.

    Learn how to do it

    Sell it yourself

    Take full control of how buyers see your home on Zillow by listing For Sale by Owner (FSBO).

    List your home

    What's special

    Incredible townhome in LoHi with a location that is ultimate in convenience - walkable to neighborhood favorites including cafes, Tony P's, Core Power, Ashland Rec Center, Little Man Ice Cream, Linger, and many other bars & restaurants. 3 levels of above ground living space are brimming with natural light & include a 3rd-floor flex space with gas fireplace & wet bar + private deck offering unobstructed views of Downtown, Pikes Peak, & the southern Front Range. The main floor boasts soaring ceilings & hardwoods. There is a living room with cozy gas fireplace, dining space, powder room, & kitchen with granite counters, stainless appliances, a walk-in pantry, & breakfast bar. Walk out to the private deck which is perfect for entertaining and also provides access to the attached 2-car garage. Upstairs, a sun-filled master suite features a walk-in closet & five-piece bath with granite vanity & soaking tub. A secondary bedroom, full bath, & laundry room complete this residence.

    This property is off market, which means it's not currently listed for sale or rent on Zillow. This may be different from what's available on other websites or public sources.

    Facts & features

    Interior

    Bedrooms & bathrooms
    • Bedrooms: 2
    • Bathrooms: 3
    Heating
    • Forced air, Gas
    Cooling
    • Central
    Appliances
    • Included: Dishwasher, Dryer, Garbage disposal, Microwave, Range / Oven, Refrigerator, Washer
    Features
    • Eating Space / Kitchen, Open Floor Plan, Five Piece Bath, Master Bath, Master Suite, Window Coverings, Pantry, Foyer/Entry
    • Flooring: Tile, Carpet, Hardwood
    • Has fireplace: Yes
    Interior area
    • Total interior livable area: 2,070 sqft

    Property

    Parking
    • Total spaces: 2
    Features
    • Has view: Yes
    • View description: City, Mountain

    Construction

    Type & style
    • Home type: Townhouse
    Condition
    • Year built: 2005

    Utilities & green energy

    • Sewer: Public
    • Water: Public

    Community & neighborhood

    Location
    • Region: Denver

    HOA & financial

    HOA
    • Has HOA: Yes
    • HOA fee: $430 monthly
    • Services included: Snow Removal, Exterior Maintenance w/ Roof, Insurance, Water, Sewer, Common Area Grounds Maintenance

    Other

    Other facts
    • Cooling: Ceiling Fan
    • Property Type: Residential
    • School District: Denver 1
    • Roof: Rolled Roofing
    • Construction Methods: Frame
    • Interior Features: Eating Space / Kitchen, Open Floor Plan, Five Piece Bath, Master Bath, Master Suite, Window Coverings, Pantry, Foyer/Entry
    • Kitchen Appliances: Smoke Alarm, Self-Cleaning Oven, Convection Oven
    • Construction Materials: Stucco, Stone
    • Sewer: Public
    • Water Source: Public
    • Association Fee Includes: Snow Removal, Exterior Maintenance w/ Roof, Insurance, Water, Sewer, Common Area Grounds Maintenance
    • Association Fee Frequency: Monthly
    • Site Features: Near Public Transit
    • Laundry Availability: W/D Hookups in Unit, Washer/Dryer Included
    • Partial Ownership Type: Not Applicable
    • MLS: REcolorado

    Price history

    DateEventPrice
    9/28/2018Listing removed$684,900$331/sqft
    Source: RE/MAX Cherry Creek #2080804 Report a problem
    9/4/2018Pending sale$684,900$331/sqft
    Source: RE/MAX Cherry Creek #2080804 Report a problem
    8/17/2018Listed for sale$684,900+71.7%$331/sqft
    Source: RE/MAX Cherry Creek #2080804 Report a problem
    6/4/2011Listing removed$399,000$193/sqft
    Source: ONE Realty, LLC #991546 Report a problem
    5/1/2011Listed for sale$399,000$193/sqft
    Source: ONE Realty, LLC #991546 Report a problem

    Public tax history

    Tax history is unavailable.

    Neighborhood: Highland

    Nearby schools

    GreatSchools rating
    Schools provided by the listing agent
    • Elementary: Edison
    • Middle: Strive Sunnyside
    • High: North
    • District: Denver 1

    Source: The MLS. This data may not be complete. We recommend contacting the local school district to confirm school assignments for this home.

    Get a cash offer in 3 minutes
    Find out how much your home could sell for in as little as 3 minutes with a no-obligation cash offer.
    Estimated market value
    $794,700
    Get a cash offer in 3 minutes
    Find out how much your home could sell for in as little as 3 minutes with a no-obligation cash offer.
    Estimated market value
    $794,700