Welcome Home to the Ocotillo at Agave Springs at Teravalis
Discover the perfect balance of style, comfort, and flexibility in the Ocotillo by Courtland Communities. This thoughtfully designed single-story home offers approximately 2,203 square feet of beautifully crafted living space featuring 4 bedrooms, 2.5 bathrooms, an expansive great room, and a spacious 3-car tandem garage.
From the moment you enter, you'll appreciate the open-concept design that seamlessly blends the kitchen, dining, and great room, creating an inviting atmosphere for everyday living and effortless entertaining. Large windows fill the home with natural light while bringing the beauty of the surrounding High Sonoran Desert indoors.
The chef-inspired kitchen features quartz countertops, 42-inch upper cabinets with crown molding, stainless steel appliances, a spacious island with breakfast bar, and abundant storage, making it as functional as it is beautiful. Throughout the home, you'll enjoy 9-foot ceilings, cultured marble bath vanities, spray foam insulation, a Wi-Fi thermostat, EV charger outlet, solar-ready construction, and a covered patio--perfect for enjoying Arizona's year-round outdoor lifestyle.
Located in the highly anticipated Agave Springs at Teravalis, residents enjoy thoughtfully planned open spaces, breathtaking mountain views, and a community designed to embrace the beauty of the High Sonoran Desert. Whether you're hosting family gatherings, working from home, or simply enjoying peaceful desert living, the Ocotillo offers the space and flexibility to fit every stage of life.
Ask about special financing opportunities available through our preferred lender, VIP Mortgage, and experience the quality craftsmanship and thoughtful design that have made Courtland Communities Arizona's trusted hometown homebuilder.
For sale
Price cut: $10K (8/25)
$409,000
30408 W HACKBERRY Lane, Buckeye, AZ 85396
4beds
2,203sqft
Single Family Residence
Built in 2026
6,875 Square Feet Lot
$-- Zestimate®
$186/sqft
$109/mo HOA
What's special
Solar-ready constructionBreathtaking mountain viewsQuartz countertopsChef-inspired kitchenAbundant storageSpray foam insulationStainless steel appliances
- 69 days
- 37
- 3
Zillow last checked:
Listing updated:
Listed by:
Ron Nixon 623-826-0624,
Caruso Real Estate,
Colleen Caruso 602-586-8784,
Caruso Real Estate
Source: ARMLS,MLS#: 7056901
Facts & features
Interior
Bedrooms & bathrooms
- Bedrooms: 4
- Bathrooms: 3
- Full bathrooms: 3
Heating
- ENERGY STAR Qualified Equipment, Natural Gas
Cooling
- HVAC SEER Rating, Central Air, ENERGY STAR Qualified Equipment, Programmable Thmstat
Appliances
- Included: Dryer, Washer, Refrigerator, Built-in Microwave, Dishwasher, Disposal, Gas Range, Gas Oven
- Laundry: Inside, Engy Star (See Rmks)
Features
- Pantry, Quartz Countertops, High Speed Internet, Double Vanity, Eat-in Kitchen, Breakfast Bar, 9+ Flat Ceilings, No Interior Steps, Kitchen Island, 3/4 Bath Master Bdrm
- Flooring: Carpet, Tile
- Windows: Low Emissivity Windows, Double Pane Windows, ENERGY STAR Qualified Windows, Vinyl Frame
- Has basement: No
- Has fireplace: No
Interior area
- Total structure area: 2,203
- Total interior livable area: 2,203 sqft
Property
Parking
- Total spaces: 3
- Parking features: Garage Door Opener, Direct Access, Electric Vehicle Charging Station(s)
- Garage spaces: 3
Features
- Stories: 1
- Patio & porch: Covered
- Has spa: Yes
- Spa features: Heated
- Fencing: Block
Lot
- Size: 6,875 Square Feet
- Features: Sprinklers In Front, Desert Front, Dirt Back
Details
- Parcel number: 50472497
Construction
Type & style
- Home type: SingleFamily
- Property subtype: Single Family Residence
Materials
- Spray Foam Insulation, Stucco, Wood Frame, Painted
- Roof: Tile,Concrete
Condition
- Complete Spec Home
- New construction: No
- Year built: 2026
Details
- Builder name: COURTLAND COMMUNITIES
- Warranty included: Yes
Utilities & green energy
- Sewer: Public Sewer
Green energy
- Energy efficient items: Fresh Air Mechanical, ENERGY STAR Light Fixture, Multi-Zones
Community & HOA
Community
- Features: Pool, Pickleball, Community Spa, Community Spa Htd, Playground, Biking/Walking Path, Fitness Center
- Subdivision: TERAVALIS
HOA
- Has HOA: Yes
- Services included: Maintenance Grounds
- HOA fee: $84 monthly
- HOA name: Floreo Residential
- HOA phone: 480-551-4300
- Second HOA fee: $25 monthly
- Second HOA name: Teravalis Community
- Second HOA phone: 480-551-4300
Location
- Region: Buckeye
Financial & listing details
- Price per square foot: $186/sqft
- Tax assessed value: $1,600
- Annual tax amount: $39
- Date on market: 7/21/2026
- Cumulative days on market: 70 days
- Listing terms: Cash,Conventional,1031 Exchange,FHA,VA Loan
- Ownership: Fee Simple
Estimated market value
Not available
Estimated sales range
Not available
Not available
Price history
| Date | Event | Price |
|---|---|---|
| 8/25/2026 | Price change | $409,000-2.4%$186/sqft |
Source:  ARMLS #7056901 Report a problem ARMLS #7056901 Report a problem | ||
| 7/21/2026 | Listed for sale | $419,000$190/sqft |
Source: ARMLS #7056901 Report a problem | ||
Public tax history
| Year | Property taxes | Tax assessment |
|---|---|---|
| 2025 | $9 -31.9% | $240 -38.6% |
| 2024 | $13 | $391 |
Find assessor info on the county website
Monthly payment
Est. payment
Payment breakdown
Explore the cost of this home by adjusting the details. Changes won't be saved.Climate risks
Neighborhood: 85396
Nearby schools
Schools provided by the listing agent
- Elementary: Tartesso Elementary School
- Middle: Ruth Fisher Middle School
- High: Tonopah Valley High School
- District: Saddle Mountain Unified School District
Source: ARMLS. This data may not be complete. We recommend contacting the local school district to confirm school assignments for this home.
Similar homes
- $417,8003 bd3 ba2.5k sqft30403 W HACKBERRY Lane, Buckeye, AZ 85396For Sale
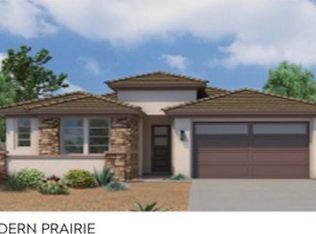 MLS ID #7060082, Ron Nixon, Caruso Real Estate. ARMLS
 - $389,0004 bd3 ba2.2k sqft30409 W HACKBERRY Lane, Buckeye, AZ 85396For Sale
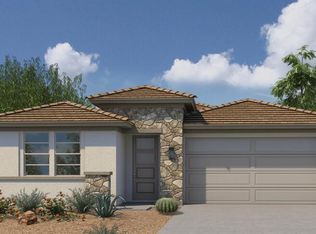 MLS ID #6999612, Ron Nixon, Caruso Real Estate. ARMLS
 - from $389,0004 bd3 ba2.2k sqftOcotillo Plan, Agave Springs at Teravalis, Buckeye, AZ 85396New Construction
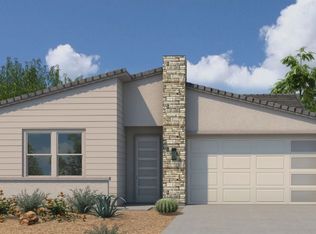 Courtland Homes
 - from $369,0003 bd3 ba1.8k sqftPalo Verde Plan, Agave Springs at Teravalis, Buckeye, AZ 85396New Construction
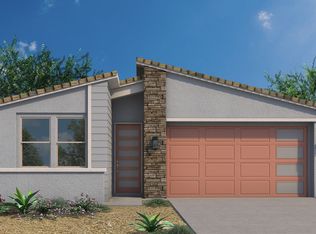 Courtland Homes
