New Listing in The Village at The Brambles - 55+ Active Adult Community!
Welcome to this charming cottage-style home nestled in a quiet cove in the sought-after Village at The Brambles. Designed for low-maintenance living, this beautifully maintained property features a split floor plan with 3 bedrooms and 2 full baths on the main level, plus a versatile upstairs bonus room with an additional full bath — perfect for guests, a home office, or hobby space. Step inside to discover wood and tile flooring throughout the main level, 9-foot ceilings, recessed lighting, and an open-concept layout ideal for everyday living and entertaining. The kitchen boasts granite countertops, kitchen island, stainless steel appliances (including refrigerator, gas stove, dishwasher, microwave), custom painted/glazed cabinets with soft close, large pantry and stylish pendant lights. The inviting family room features wood floors, a ceiling fan, and an ornate gas fireplace that adds warmth and character. The primary suite offers a peaceful retreat with wood floors, recessed lighting, a large walk-in closet, and a spa-like bath complete with granite counters, ceramic tile, a soaking tub, and a frameless glass walk-in shower. A well-equipped laundry room includes cabinetry and washer and dryer. Additional features include a security system, walk-in floored attic, and a two-car garage. Let's talk about the outside! Enjoy the beautifully landscaped backyard with a covered porch with ceiling fan, extended patio, privacy fence, plush green grass, bricked flower bed border, rain gutters, and security lighting. Community amenities include a clubhouse, walking trails, and more — perfect for an active and connected lifestyle. Schedule your private tour today and discover the perfect blend of comfort and convenience in this 55+ gem!
Closed
Price Unknown
3041 Brambleberry Cv, Southaven, MS 38672
4beds
2,079sqft
Residential, Single Family Residence
Built in 2018
8,712 Square Feet Lot
$336,100 Zestimate®
$--/sqft
$2,416 Estimated rent
Home value
$336,100
$302,000 - $373,000
$2,416/mo
Zestimate® history
Owner options
List your home for rent
$2,416/mo
Rent Zestimate®
Find your next renter with Zillow Rental Manager. Plus, with online applications, you can quickly screen prospective tenants – for free.
$2,416/mo
Rent Zestimate®
Refinance and save
Refinancing to a lower rate could help reduce your monthly payments and save thousands over the life of the loan.
Explore your selling options
Work with a Zillow partner agent
Leverage their expertise and Zillow's premium Showcase listings to get your home seen by more buyers.
Get startedList with your own agent
Get your home in front of millions of buyers by listing it on Zillow.
Learn how to do itSell it yourself
Take full control of how buyers see your home on Zillow by listing For Sale by Owner (FSBO).
List your homeWhat's special
Zillow last checked:
Listing updated:
Listed by:
Elizabeth A Thomas 901-412-9691,
RE/MAX Realty Group
Bought with:
Elizabeth A Thomas, S-48905
RE/MAX Realty Group
Source: MLS United,MLS#: 4118306
Facts & features
Interior
Bedrooms & bathrooms
- Bedrooms: 4
- Bathrooms: 3
- Full bathrooms: 3
Primary bedroom
- Description: 13x15
- Level: Main
Bedroom
- Description: 11x12
- Level: Main
Bedroom
- Description: 11x12
- Level: Main
Bedroom
- Description: 19x15
- Level: Upper
Family room
- Description: 15x22
- Level: Main
Heating
- Electric, Natural Gas
Cooling
- Ceiling Fan(s), Central Air, Gas, Multi Units
Appliances
- Included: Dishwasher, Disposal, Free-Standing Gas Oven, Microwave, Stainless Steel Appliance(s)
- Laundry: Electric Dryer Hookup, Laundry Room, Main Level, Washer Hookup
Features
- Breakfast Bar, Ceiling Fan(s), Crown Molding, Eat-in Kitchen, Entrance Foyer, Granite Counters, High Speed Internet, Kitchen Island, Open Floorplan, Pantry, Primary Downstairs, Recessed Lighting
- Flooring: Carpet, Ceramic Tile, Combination, Wood
- Doors: Dead Bolt Lock(s), Hinged Patio
- Windows: Vinyl, Window Treatments
- Has fireplace: Yes
- Fireplace features: Gas Log, Living Room
Interior area
- Total structure area: 2,079
- Total interior livable area: 2,079 sqft
Property
Parking
- Total spaces: 2
- Parking features: Attached, Concrete
- Attached garage spaces: 2
Features
- Levels: Two
- Stories: 2
- Patio & porch: Front Porch, Patio
- Exterior features: Rain Gutters
- Fencing: Back Yard,Partial,Wood,Fenced
Lot
- Size: 8,712 Square Feet
- Features: Cul-De-Sac, Landscaped, Rectangular Lot, Sloped
Details
- Parcel number: 2072102600040600
- Zoning description: Single Family Residence
Construction
Type & style
- Home type: SingleFamily
- Architectural style: Traditional
- Property subtype: Residential, Single Family Residence
Materials
- Brick, HardiPlank Type, Stone
- Foundation: Slab
- Roof: Architectural Shingles
Condition
- New construction: No
- Year built: 2018
Utilities & green energy
- Sewer: Public Sewer
- Water: Public
- Utilities for property: Cable Available, Electricity Connected, Natural Gas Connected, Sewer Connected, Water Connected, Natural Gas in Kitchen
Community & HOA
Community
- Features: Clubhouse, Hiking/Walking Trails, Senior Community
- Security: Prewired, Security Lights, Smoke Detector(s)
- Senior community: Yes
- Subdivision: The Villages Of The Brambles
HOA
- Has HOA: Yes
- Services included: Maintenance Grounds, Management
- HOA fee: $475 monthly
Location
- Region: Southaven
Financial & listing details
- Tax assessed value: $161,027
- Annual tax amount: $1,245
- Date on market: 7/3/2025
- Electric utility on property: Yes
Price history
| Date | Event | Price |
|---|---|---|
| 8/12/2025 | Sold | -- |
Source: MLS United #4118306 Report a problem | ||
| 7/7/2025 | Pending sale | $350,000$168/sqft |
Source: MLS United #4118306 Report a problem | ||
| 7/3/2025 | Listed for sale | $350,000$168/sqft |
Source: MLS United #4118306 Report a problem | ||
| 11/17/2017 | Sold | -- |
Source: MLS United #2313503 Report a problem | ||
Public tax history
| Year | Property taxes | Tax assessment |
|---|---|---|
| 2025 | $1,043 -16.3% | $16,103 |
| 2024 | $1,245 | $16,103 |
| 2023 | $1,245 +2.2% | $16,103 |
| 2022 | $1,219 | $16,103 |
| 2021 | $1,219 | $16,103 |
| 2020 | $1,219 | $16,103 |
| 2019 | $1,219 | $16,103 |
| 2018 | $1,219 | $16,103 |
Find assessor info on the county website
Neighborhood: 38672
Nearby homes
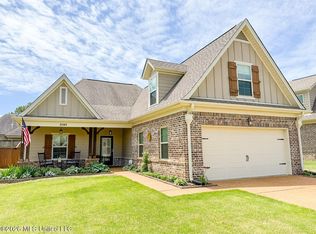
- $--4 bd2 ba2k sqft3049 Brambleberry Cv, Southaven, MS 38672Sold
- $322,2003 bd2 ba2k sqft3037 Brambleberry Cv, Southaven, MS 38672Off Market
- $319,8003 bd2 ba1.9k sqft3057 Brambleberry Cv, Southaven, MS 38672Off Market
- $345,6003 bd-- ba2k sqft3048 Raspberry Red Cv, Southaven, MS 38672Off Market
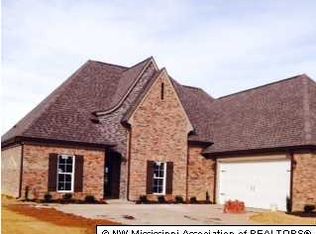
- $323,8003 bd-- ba1.6k sqft3033 Brambleberry Cv, Southaven, MS 38672Off Market
- $309,5004 bd-- ba1.6k sqft3069 Brambleberry Cv, Southaven, MS 38672Off Market
- $385,3003 bd-- ba2.3k sqft3064 Raspberry Red Cv, Southaven, MS 38672Off Market
- $319,6003 bd2 ba2k sqft3031 Brambleberry Cv, Southaven, MS 38672Off Market
Nearby schools
GreatSchools rating
- 6/10Desoto Central Elementary SchoolGrades: 3-5Distance: 1.1 mi
- 8/10Desoto Central Middle SchoolGrades: 6-8Distance: 1 mi
- 8/10Desoto Central High SchoolGrades: 9-12Distance: 0.9 mi
Schools provided by the listing agent
- Elementary: Desoto Central
- Middle: Desoto Central
- High: Desoto Central
Source: MLS United. This data may not be complete. We recommend contacting the local school district to confirm school assignments for this home.
Sell for more on Zillow
Get a Zillow Showcase℠ listing at no additional cost and you could sell for .
$336,100
2% more
+$6,722
With Zillow Showcase(estimated)
$342,822
Sell for more on Zillow
Get a Zillow Showcase℠ listing at no additional cost and you could sell for .
$336,100
2% more
+$6,722
With Zillow Showcase(estimated)
$342,822
- Mississippi
- DeSoto County
- Southaven
- 38672
- 3041 Brambleberry Cv
