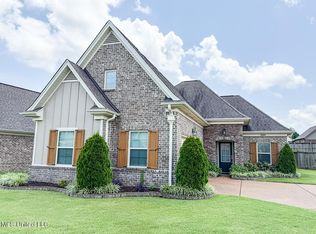
NEW Listing in Active 55+ Village at The Brambles! Come see this beautiful cottage style home in quiet and peaceful cul-de-sac. Home is an open concept with (3) Bedrooms down and (1) Multi-purpose Room upstairs (with closet). The Primary Bedroom/Bath area offers canned lights, ceiling fan, walk-in closet, dual vanities, separate shower with frameless door and a corner garden tub. The kitchen is spacious with breakfast bar, granite countertops, abundant cabinets upgraded with pull-out shelves and soft close doors/drawers, pantry, SS appliances - including a refrigerator. Bathrooms offer tiled flooring, solid surfacing counter tops and pull-out shelves and soft closing doors. There is a large dining area right off the kitchen. The living room is stunning with wood floors and stacked stone FP - opens to Kitchen. Home has a charming covered front porch PLUS a large, screened in porch right off the kitchen. Other interior home features include Mud Bench area off the garage, security system, programable thermostat, upgraded trim package, Hunter Douglas window treatments, walk-in/floored attic, and washer and dryer to remain. Additional exterior home features include irrigation system, privacy fence, large backyard, lovely landscaping, downspouts and drains, guiding water from the lot, brick pavers around flowerbeds, extended back patio. Subdivision is not only the perfect location for shopping and dining but offers a community clubhouse, walk paths, and a fitness facility. COME TOUR BEFORE ITS GONE!
Closed
Price Unknown
3049 Brambleberry Cv, Southaven, MS 38672
4beds
2,018sqft
Residential, Single Family Residence
Built in 2017
7,405 Square Feet Lot
$340,600 Zestimate®
$--/sqft
$2,307 Estimated rent
Home value
$340,600
$324,000 - $358,000
$2,307/mo
Zestimate® history
Owner options
List your home for rent
$2,307/mo
Rent Zestimate®
Find your next renter with Zillow Rental Manager. Plus, with online applications, you can quickly screen prospective tenants – for free.
$2,307/mo
Rent Zestimate®
Refinance and save
$475/mo
Est. payment
Refinancing to a lower rate could help reduce your monthly payments and save thousands over the life of the loan.
$475/mo
Est. payment
Explore your selling options
Work with a Zillow partner agent
Leverage their expertise and Zillow's premium Showcase listings to get your home seen by more buyers.
Get startedList with your own agent
Get your home in front of millions of buyers by listing it on Zillow.
Learn how to do itSell it yourself
Take full control of how buyers see your home on Zillow by listing For Sale by Owner (FSBO).
List your homeWhat's special
Lovely landscapingBeautiful cottage style homeQuiet and peaceful cul-de-sacExtended back patioLarge backyardCharming covered front porchCanned lights
Zillow last checked:
Listing updated:
Listed by:
Elizabeth A Thomas 901-412-9691,
RE/MAX Realty Group
Bought with:
Jennine Ramage, 20200
Capstone Realty Services
Source: MLS United,MLS#: 4148784
Facts & features
Interior
Bedrooms & bathrooms
- Bedrooms: 4
- Bathrooms: 2
- Full bathrooms: 2
Bedroom
- Level: Main
Bedroom
- Level: Main
Primary bathroom
- Level: Main
Primary bathroom
- Level: Main
Bathroom
- Level: Main
Bonus room
- Level: Second
Dining room
- Level: Main
Great room
- Level: Main
Kitchen
- Level: Main
Laundry
- Level: Main
Heating
- Central, Natural Gas
Cooling
- Ceiling Fan(s), Electric, Gas
Appliances
- Included: Dishwasher, Disposal, Free-Standing Electric Range, Microwave, Refrigerator, Self Cleaning Oven, Washer/Dryer
- Laundry: Electric Dryer Hookup, Laundry Room, Main Level
Features
- Breakfast Bar, Ceiling Fan(s), Crown Molding, Double Vanity, Eat-in Kitchen, Granite Counters, High Ceilings, High Speed Internet, Pantry, Primary Downstairs, Recessed Lighting, Storage, Walk-In Closet(s), Soaking Tub
- Flooring: Carpet, Ceramic Tile, Hardwood
- Doors: Dead Bolt Lock(s), Insulated, Storm Door(s)
- Windows: Blinds, Insulated Windows, Screens
- Has fireplace: Yes
- Fireplace features: Great Room
Interior area
- Total structure area: 2,018
- Total interior livable area: 2,018 sqft
Property
Parking
- Total spaces: 2
- Parking features: Attached, Direct Access, Concrete
- Attached garage spaces: 2
Accessibility
- Accessibility features: Grip-Accessible Features
Features
- Levels: One and One Half
- Stories: 1
- Patio & porch: Front Porch, Patio, Porch, Screened
- Exterior features: Rain Gutters
- Fencing: Back Yard,Wood,Fenced
Lot
- Size: 7,405 Square Feet
- Features: Cul-De-Sac, Landscaped, Sprinklers In Front, Sprinklers In Rear
Details
- Parcel number: 2072102200040500
- Zoning description: General Residential
Construction
Type & style
- Home type: SingleFamily
- Architectural style: Traditional
- Property subtype: Residential, Single Family Residence
Materials
- Brick, HardiPlank Type
- Foundation: Slab
- Roof: Architectural Shingles
Condition
- Move In Ready
- New construction: No
- Year built: 2017
Utilities & green energy
- Sewer: Public Sewer
- Water: Public
- Utilities for property: Cable Available, Electricity Connected, Natural Gas Connected, Sewer Connected, Water Connected
Community & HOA
Community
- Features: Clubhouse, Fitness Center, Hiking/Walking Trails
- Security: Prewired, Security System
- Subdivision: The Villages Of The Brambles
HOA
- Has HOA: Yes
- Services included: Maintenance Grounds
- HOA fee: $475 annually
Location
- Region: Southaven
Financial & listing details
- Tax assessed value: $238,407
- Annual tax amount: $2,589
- Date on market: 5/8/2026
- Electric utility on property: Yes
Price history
| Date | Event | Price |
|---|---|---|
| 8/13/2026 | Sold | -- |
Source: MLS United #4148784 Report a problem | ||
| 7/2/2026 | Pending sale | $345,000$171/sqft |
Source: MLS United #4148784 Report a problem | ||
| 5/8/2026 | Listed for sale | $345,000+1.8%$171/sqft |
Source: MLS United #4148784 Report a problem | ||
| 9/3/2024 | Listing removed | $339,000$168/sqft |
Source: MLS United #4088586 Report a problem | ||
| 8/16/2024 | Listed for sale | $339,000$168/sqft |
Source: MLS United #4088586 Report a problem | ||
Public tax history
| Year | Property taxes | Tax assessment |
|---|---|---|
| 2025 | $2,589 +14.8% | $23,841 +35% |
| 2024 | $2,256 | $17,656 |
| 2023 | $2,256 +2.4% | $17,656 |
| 2022 | $2,202 | $17,656 |
| 2021 | $2,202 +7.7% | $17,656 +6.7% |
| 2020 | $2,045 | $16,549 |
| 2019 | $2,045 | $16,549 |
| 2018 | $2,045 | $16,549 |
Find assessor info on the county website
Neighborhood: 38672
Nearby homes
- $--4 bd3 ba2k sqft3041 Brambleberry Cv, Southaven, MS 38672Sold
- $319,8003 bd2 ba1.9k sqft3057 Brambleberry Cv, Southaven, MS 38672Off Market
- $309,5004 bd-- ba1.6k sqft3069 Brambleberry Cv, Southaven, MS 38672Off Market
- $322,2003 bd2 ba2k sqft3037 Brambleberry Cv, Southaven, MS 38672Off Market
- $385,3003 bd-- ba2.3k sqft3064 Raspberry Red Cv, Southaven, MS 38672Off Market
- $345,6003 bd-- ba2k sqft3048 Raspberry Red Cv, Southaven, MS 38672Off Market
- $313,9003 bd-- ba1.7k sqft3046 Brambleberry Cv, Southaven, MS 38672Off Market
- $347,1003 bd-- ba1.6k sqft3052 Brambleberry Cv, Southaven, MS 38672Off Market
Nearby schools
GreatSchools rating
- 6/10Desoto Central Elementary SchoolGrades: 3-5Distance: 1.1 mi
- 8/10Desoto Central Middle SchoolGrades: 6-8Distance: 1 mi
- 8/10Desoto Central High SchoolGrades: 9-12Distance: 0.9 mi
Schools provided by the listing agent
- Elementary: Desoto Central
- Middle: Desoto Central
- High: Desoto Central
Source: MLS United. This data may not be complete. We recommend contacting the local school district to confirm school assignments for this home.
Sell for more on Zillow
Get a Zillow Showcase℠ listing at no additional cost and you could sell for .
$340,600
2% more
+$6,812
With Zillow Showcase(estimated)
$347,412
Sell for more on Zillow
Get a Zillow Showcase℠ listing at no additional cost and you could sell for .
$340,600
2% more
+$6,812
With Zillow Showcase(estimated)
$347,412
- Mississippi
- DeSoto County
- Southaven
- 38672
- 3049 Brambleberry Cv
