Skip main navigation
Sold for $319,000
  • $319,000

    3041 Montfort Loop, Henrico, VA 23294

    3beds
    1,171sqft
    Townhouse
    Built in 1994
    2,609.24 Square Feet Lot
    $315,300 Zestimate®
    $272/sqft
    $2,169 Estimated rent

    Home value

    $315,300

    $300,000 - $331,000

    $2,169/mo

    Zestimate® history
    Loading
    Loading...

    Owner options

    List your home for rent

    $2,169/mo

    Rent Zestimate®

    Find your next renter with Zillow Rental Manager. Plus, with online applications, you can quickly screen prospective tenants – for free.

    Learn more

    $2,169/mo

    Rent Zestimate®

    Refinance and save

    $2,036/mo

    Est. payment

    Refinancing to a lower rate could help reduce your monthly payments and save thousands over the life of the loan.

    See today's rates

    $2,036/mo

    Est. payment

    Explore your selling options

    Work with a Zillow partner agent

    Leverage their expertise and Zillow's premium Showcase listings to get your home seen by more buyers.

    Get started

    List with your own agent

    Get your home in front of millions of buyers by listing it on Zillow.

    Learn how to do it

    Sell it yourself

    Take full control of how buyers see your home on Zillow by listing For Sale by Owner (FSBO).

    List your home

    What's special

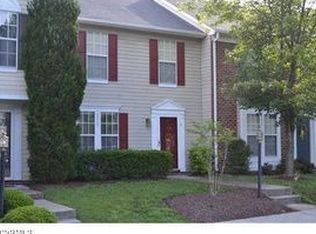
    Welcome home to this beautiful 3-bedroom, 2.5-bath end-unit townhouse offering the perfect combination of comfort, convenience, and low-maintenance living! Situated on a desirable flat corner lot, this home enjoys extra outdoor space, added privacy, and abundant natural light throughout. Step inside to find a bright and inviting main level featuring stylish flooring, neutral finishes, and a spacious great room designed for everyday living and entertaining. The thoughtfully designed layout includes a unique pass-through window/bar from the kitchen to the great room creating an open feel that makes hosting guests or staying connected while cooking effortless. The kitchen offers ample cabinet storage, generous counter space, and an easy flow into the casual dining area with access to the backyard. Upstairs, retreat to the spacious primary suite featuring a vaulted ceiling, creating an airy and relaxing atmosphere, along with a private en suite bath. Two additional upstairs bedrooms are both nicely sized with great closet space and share a well-appointed full hall bath, offering flexibility for family, guests, or a home office setup. Outside, enjoy your own private fenced backyard oasis complete with a paver patio, ideal for grilling, relaxing, or entertaining, plus a clean attached storage shed for all your extras. As an end unit, the outdoor space feels even more open and private. The location is hard to beat! Conveniently located near Sam’s Club, Costco, Short Pump Town Center, dining, shopping, major highways, and countless everyday conveniences, this home puts everything you need just minutes away while still offering a tucked-away neighborhood feel. The HOA adds even more convenience by covering limited exterior and yard maintenance, snow removal, and trash service, making homeownership easier and more enjoyable. Whether you're a first-time buyer, downsizing, or simply looking for a move-in ready home in an unbeatable location, this one checks all the boxes!

    Zillow last checked:

    Listing updated:

    Listed by:

    Desiree Rodriguez 305-720-4068,

    Boone Residential LLC

    Bought with:

    John D'Amore, 0225030950

    Napier REALTORS ERA

    Source: CVRMLS,MLS#: 2612647MLS LogoOriginating MLS: Central Virginia Regional MLS

    Facts & features

    Interior

    Bedrooms & bathrooms
    • Bedrooms: 3
    • Bathrooms: 3
    • Full bathrooms: 2
    • 1/2 bathrooms: 1
    Other
    • Description: Tub & Shower
    • Level: Second
    Half bath
    • Level: First
    Heating
    • Electric, Heat Pump
    Cooling
    • Central Air, Electric, Heat Pump
    Appliances
    • Included: Electric Water Heater
    Features
    • High Ceilings
    • Flooring: Carpet, Vinyl
    • Has basement: No
    • Attic: Access Only
    Interior area
    • Total interior livable area: 1,171 sqft
    • Finished area above ground: 1,171
    • Finished area below ground: 0

    Property

    Features
    • Levels: Two
    • Stories: 2
    • Patio & porch: Patio
    • Pool features: None
    • Fencing: None
    Lot
    • Size: 2,609 sqft
    Details
    • Parcel number: 7537545476
    • Zoning description: R5C

    Construction

    Type & style
    • Home type: Townhouse
    • Architectural style: Two Story
    • Property subtype: Townhouse
    • Attached to another structure: Yes
    Materials
    • Aluminum Siding, Frame
    • Roof: Composition
    Condition
    • Resale
    • New construction: No
    • Year built: 1994

    Utilities & green energy

    • Sewer: Public Sewer
    • Water: Public

    Community & neighborhood

    Location
    • Region: Henrico
    • Subdivision: Pemberton Oaks Townhouses

    HOA & financial

    HOA
    • Has HOA: Yes
    • HOA fee: $148 monthly
    • Services included: Association Management, Maintenance Grounds, Maintenance Structure, Snow Removal, Trash

    Other

    Other facts
    • Ownership: Individuals
    • Ownership type: Sole Proprietor

    Price history

    DateEventPrice
    7/2/2026Sold$319,000$272/sqft
    Source: CVRMLS #2612647 Report a problem
    5/29/2026Pending sale$319,000$272/sqft
    Source: CVRMLS #2612647 Report a problem
    5/20/2026Listed for sale$319,000+8.1%$272/sqft
    Source: CVRMLS #2612647 Report a problem
    9/20/2023Listing removed--
    Source: Zillow Rentals Report a problem
    9/10/2023Listed for rent$2,350+6.8%$2/sqft
    Source: Zillow Rentals Report a problem
    9/1/2023Sold$295,000$252/sqft
    Source: CVRMLS #2317088 Report a problem
    8/1/2023Pending sale$295,000$252/sqft
    Source: CVRMLS #2317088 Report a problem
    7/15/2023Listed for sale$295,000+3.5%$252/sqft
    Source: CVRMLS #2317088 Report a problem
    7/7/2023Listing removed--
    Source: Zillow Rentals Report a problem
    7/2/2023Listed for rent$2,200$2/sqft
    Source: Zillow Rentals Report a problem
    1/17/2023Sold$285,000-3.4%$243/sqft
    Source: CVRMLS #2228237 Report a problem
    1/5/2023Pending sale$295,000$252/sqft
    Source: CVRMLS #2228237 Report a problem
    10/14/2022Listed for sale$295,000+134.1%$252/sqft
    Source: CVRMLS #2228237 Report a problem
    10/1/2001Sold$126,000$108/sqft
    Source: Public Record Report a problem

    Public tax history

    YearProperty taxesTax assessment
    2025$2,256 +2.7%$271,800 +5.2%
    2024$2,196 +11.1%$258,400 +11.1%
    2023$1,976 +16.3%$232,500 +16.3%
    2022$1,700 +5.7%$200,000 +8.2%
    2021$1,609 +11.7%$184,900 +3.4%
    2020$1,440 +2.2%$178,800 +8%
    2019$1,409 $165,500 +2.2%
    2018$1,409 +106.4%$161,900 +3.2%
    2017$683 -48.4%$156,900 +3.3%
    2016$1,322 +7%$151,900 +0.8%
    2015$1,235 $150,700 +6.2%
    2014$1,235 $141,900
    2013-- $141,900 -2.6%
    2012-- $145,700 -7.8%
    2011-- $158,100
    2010-- $158,100 -11.4%
    2009-- $178,500

    Find assessor info on the county website

    Neighborhood: 23294

    Nearby schools

    GreatSchools rating
    Schools provided by the listing agent
    • Elementary: Jackson Davis
    • Middle: Quioccasin
    • High: Tucker

    Source: CVRMLS. This data may not be complete. We recommend contacting the local school district to confirm school assignments for this home.

    Get a cash offer in 3 minutes
    Find out how much your home could sell for in as little as 3 minutes with a no-obligation cash offer.
    Estimated market value
    $315,300
    Get a cash offer in 3 minutes
    Find out how much your home could sell for in as little as 3 minutes with a no-obligation cash offer.
    Estimated market value
    $315,300