Skip main navigation
Sold for $314,000
  • $314,000

    3052 Montfort Loop, Henrico, VA 23294

    2beds
    1,120sqft
    Townhouse
    Built in 1995
    1,690.13 Square Feet Lot
    $322,500 Zestimate®
    $280/sqft
    $1,787 Estimated rent

    Home value

    $322,500

    $297,000 - $352,000

    $1,787/mo

    Zestimate® history
    Loading
    Loading...

    Owner options

    List your home for rent

    $1,787/mo

    Rent Zestimate®

    Find your next renter with Zillow Rental Manager. Plus, with online applications, you can quickly screen prospective tenants – for free.

    Learn more

    $1,787/mo

    Rent Zestimate®

    Refinance and save

    $1,994/mo

    Est. payment

    Refinancing to a lower rate could help reduce your monthly payments and save thousands over the life of the loan.

    See today's rates

    $1,994/mo

    Est. payment

    Explore your selling options

    Work with a Zillow partner agent

    Leverage their expertise and Zillow's premium Showcase listings to get your home seen by more buyers.

    Get started

    List with your own agent

    Get your home in front of millions of buyers by listing it on Zillow.

    Learn how to do it

    Sell it yourself

    Take full control of how buyers see your home on Zillow by listing For Sale by Owner (FSBO).

    List your home

    What's special

    Modern hardwareUpgraded lvp flooringWonderful flowUpdated bathroomsRecessed lightingLuxury touchesCustom storage
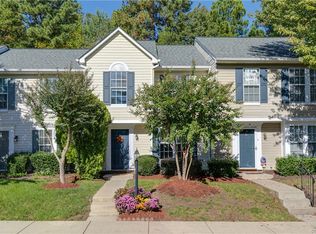
    This neighborhood standout in Pemberton Oaks has been renovated and enhanced with custom details from top to bottom. Every room has been painted, all window trim and baseboards have been replaced, new hardware throughout, recessed lighting added in most rooms, upgraded LVP flooring, new carpet, updated bathrooms and new fixtures are a few highlights. You will find custom Plantation shutters in every room, luxury touches at every turn, and custom storage systems in every closet. The kitchen rebuild opens to the living room and offers handsome finishes, extra deep custom cabinets, stainless steel appliances (including a new KitchenAid dishwasher) modern hardware and custom lighting. The new GE induction stove and a deep stainless sink are perfect for the discerning chef; the deep counter with bar seating sets the stage for great conversation and casual dining. A new floating island on casters with quartz top and excellent storage punctuates the efficient use of space. This unit features an upgraded, deep laundry closet that is wrapped in soundproof panels with expansive storage and custom doors. The spacious living room with wood burning fireplace boasts an entire wall of custom built-in bookcases and cabinetry wired for TV and office use. The rear patio has been expanded with additional hardscaping and new landscaping providing seasonal interest and pretty views towards a woodland path. Upstairs, the primary bedroom has a luxurious wall storage system by California Closets including an ironing station; the second bedroom features custom storage as well. Both the upstairs full bath and downstairs powder room feature upgraded fixtures, flooring and cabinetry. The pull down attic has a surprising amount of storage as well. A newer HVAC system, gracious rooms, wonderful flow, two parking spaces and so many perks living near restaurants, parks, groceries, shopping and more make this special property a must see. This one truly is special!

    Zillow last checked:

    Listing updated:

    Listed by:

    Lisa Caperton 804-690-8863,

    The Steele Group,

    John Caperton 804-317-0257,

    The Steele Group

    Bought with:

    Lin Brann, 0225207705

    First Choice Realty

    Source: CVRMLS,MLS#: 2525545MLS LogoOriginating MLS: Central Virginia Regional MLS

    Facts & features

    Interior

    Bedrooms & bathrooms
    • Bedrooms: 2
    • Bathrooms: 2
    • Full bathrooms: 1
    • 1/2 bathrooms: 1
    Primary bedroom
    • Description: California Closets storage system
    • Level: Second
    • Dimensions: 17.0 x 12.0
    Bedroom 2
    • Description: California Closets, Plantation shutters
    • Level: Second
    • Dimensions: 16.0 x 10.0
    Foyer
    • Description: Coat closet, powder room, LVP
    • Level: First
    • Dimensions: 10.0 x 4.0
    Other
    • Description: Tub & Shower
    • Level: Second
    Half bath
    • Level: First
    Kitchen
    • Description: Custom, SS appliances, Plantation shutters
    • Level: First
    • Dimensions: 10.0 x 10.0
    Laundry
    • Description: Custom built-ins, stack W&D
    • Level: First
    • Dimensions: 4.6 x 3.0
    Living room
    • Description: Plantation shutters, fireplace, custom built-ins,
    • Level: First
    • Dimensions: 16.0 x 15.0
    Heating
    • Electric, Forced Air
    Cooling
    • Central Air, Electric
    Appliances
    • Included: Dryer, Dishwasher, Electric Cooking, Electric Water Heater, Disposal, Microwave, Refrigerator, Smooth Cooktop, Stove, Washer
    • Laundry: Washer Hookup, Dryer Hookup, Stacked
    Features
    • Bookcases, Built-in Features, Fireplace, Granite Counters, High Speed Internet, Recessed Lighting, Wired for Data, Window Treatments
    • Flooring: Partially Carpeted, Vinyl
    • Windows: Window Treatments
    • Has basement: No
    • Attic: Floored,Pull Down Stairs
    • Number of fireplaces: 1
    • Fireplace features: Wood Burning
    Interior area
    • Total interior livable area: 1,120 sqft
    • Finished area above ground: 1,120
    • Finished area below ground: 0

    Property

    Parking
    • Parking features: Assigned
    Features
    • Levels: Two
    • Stories: 2
    • Patio & porch: Rear Porch, Patio, Stoop
    • Exterior features: Storage, Shed
    • Pool features: None
    • Fencing: Fenced,Partial,Privacy
    Lot
    • Size: 1,690 sqft
    • Features: Landscaped, Level
    Details
    • Additional structures: Shed(s), Storage
    • Parcel number: 7537544383
    • Zoning description: R5C

    Construction

    Type & style
    • Home type: Townhouse
    • Architectural style: Colonial,Two Story
    • Property subtype: Townhouse
    • Attached to another structure: Yes
    Materials
    • Drywall, Frame, Vinyl Siding
    • Foundation: Slab
    • Roof: Composition,Shingle
    Condition
    • Resale
    • New construction: No
    • Year built: 1995

    Utilities & green energy

    • Sewer: Public Sewer
    • Water: Public

    Community & neighborhood

    Community
    • Community features: Home Owners Association
    Location
    • Region: Henrico
    • Subdivision: Pemberton Oaks Townhouses

    HOA & financial

    HOA
    • Has HOA: Yes
    • HOA fee: $136 monthly
    • Amenities included: Landscaping, Management
    • Services included: Association Management, Common Areas, Maintenance Grounds, Maintenance Structure, Snow Removal, Trash

    Other

    Other facts
    • Ownership: Individuals
    • Ownership type: Sole Proprietor

    Price history

    DateEventPrice
    10/27/2025Sold$314,000-1.3%$280/sqft
    Source: CVRMLS #2525545 Report a problem
    9/24/2025Pending sale$318,000$284/sqft
    Source: CVRMLS #2525545 Report a problem
    9/10/2025Listed for sale$318,000+11.2%$284/sqft
    Source: CVRMLS #2525545 Report a problem
    7/7/2022Sold$286,005+5.9%$255/sqft
    Source: CVRMLS #2214822 Report a problem
    6/6/2022Pending sale$270,000$241/sqft
    Source: CVRMLS #2214822 Report a problem
    6/2/2022Listed for sale$270,000+124.3%$241/sqft
    Source: CVRMLS #2214822 Report a problem
    3/26/2019Sold$120,400-17%$108/sqft
    Source: Public Record Report a problem
    9/2/2014Sold$145,000-12.1%$129/sqft
    Source: Public Record Report a problem
    5/6/2010Listing removed$165,000$147/sqft
    Source: Continental Real Estate Group #116338 Report a problem
    4/16/2010Listed for sale$165,000-12.7%$147/sqft
    Source: Continental Real Estate Group #116338 Report a problem
    5/7/2007Sold$189,000+35.5%$169/sqft
    Source: Public Record Report a problem
    5/28/2004Sold$139,500$125/sqft
    Source: Public Record Report a problem

    Public tax history

    YearProperty taxesTax assessment
    2025$2,332 +1.8%$281,000 +4.2%
    2024$2,292 +11.5%$269,600 +11.5%
    2023$2,056 +28.1%$241,900 +28.1%
    2022$1,605 +5.6%$188,800 +8.1%
    2021$1,519 +11.7%$174,600 +3.4%
    2020$1,360 +4.5%$168,900 +8.1%
    2019$1,301 $156,300 +4.5%
    2018$1,301 +106.9%$149,500 +3.2%
    2017$629 -48.5%$144,900 +3.2%
    2016$1,221 +7%$140,400 +0.9%
    2015$1,141 $139,200 +6.1%
    2014$1,141 $131,200
    2013-- $131,200 -2.6%
    2012-- $134,700 -8.4%
    2011-- $147,100
    2010-- $147,100 -10.7%
    2009-- $164,800

    Find assessor info on the county website

    Neighborhood: 23294

    Nearby schools

    GreatSchools rating
    Schools provided by the listing agent
    • Elementary: Jackson Davis
    • Middle: Quioccasin
    • High: Tucker

    Source: CVRMLS. This data may not be complete. We recommend contacting the local school district to confirm school assignments for this home.

    Get a cash offer in 3 minutes
    Find out how much your home could sell for in as little as 3 minutes with a no-obligation cash offer.
    Estimated market value
    $322,500
    Get a cash offer in 3 minutes
    Find out how much your home could sell for in as little as 3 minutes with a no-obligation cash offer.
    Estimated market value
    $322,500